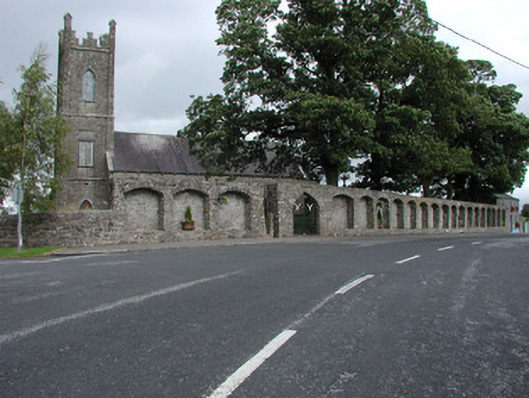
What is recorded here
Detached Board of First Fruits Church of Ireland church, built c.1820, with four-bay nave, three-stage tower to west, chancel to east and vestry to north. Set within its own grounds. Pitched slate roof with terracotta ridge tiles, stone coping to gables with kneelers, eaves corbels and cast-iron and replacement…
Read the whole record
From the Buildings of Ireland (National Inventory of Architectural Heritage) record 14945012
Places near here
Photo credits
- National Inventory of Architectural Heritage
- AEJones, Wikimedia Commons · CC BY-SA 4.0
- Mike Searle, Geograph · CC BY-SA 2.0
- GerardM, Wikimedia Commons · CC BY-SA 2.1 es
- Graham Horn, Wikimedia Commons · CC BY-SA 2.0
- Andreas F. Borchert, Wikimedia Commons · CC BY-SA 4.0
- Dylan Moore, Geograph · CC BY-SA 2.0
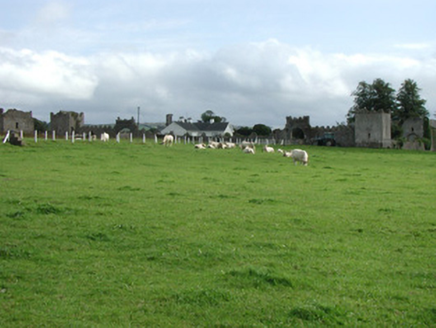 Franckfort CastleCountry house · 425 yd
Explorer Tom Franckfort Castle in Franckfort is living proof that bad poetry follows architecture around, crumbling into a dairy farm shadow. It’s just a country house having an existential crisis with its Gothic crenellations. Walk past slowly like you’re avoiding a debt collector.
 The RectoryGate lodge · 812 yd
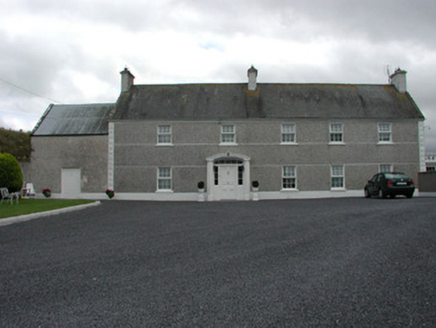 MyrtlegroveFarm house · 1496 yd
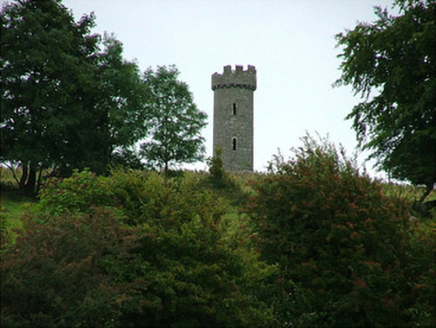 Busherstown TowerFolly · 1.7 mi
Explorer Tom Busherstown Tower is basically a fancy hat for a hill that nobody actually lives in anymore. A fox took charge of the whole place last winter and looked absolutely regal doing it. A handy spot to stretch your l
 Busherstown HouseCountry house · 1.8 mi
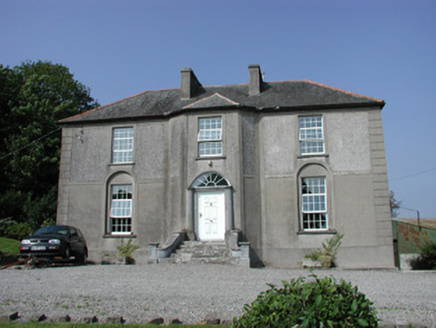 Foxburrow HouseFarm house · 2.1 mi
Explorer Tom Foxburrow House in Offaly had a celebrity friend who was actually just a very large fox that lived in the garden. The canted bay window is staring at you with intensity, and the recent fire didn’t even make it blink. Bring a flask of something strong to settle your nerves.
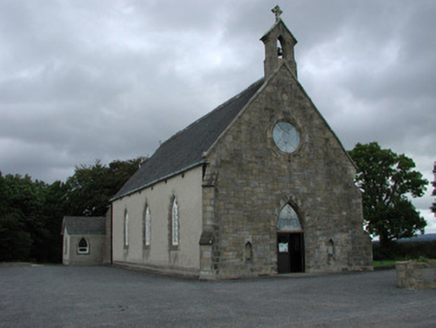 Saint Cuimin's Catholic ChurchChurch/chapel · 2.1 mi
 IndicatedBawn · 2.4 mi
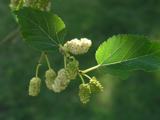 White Mulberry3.9 mi
 CastleCastle, Anglo-Norman masonry castle · 5.4 mi
 Round Tower5.5 mi
 BorrisokaneHistoric town · 11 mi
More historic places in County Offaly · All of County Offaly

What do you know about this place?Tap to add a comment or ask a question