DDiscover AloneMapAbout

Franckfort Castle

Country house
Franckfort Castle
Photo: National Inventory of Architectural Heritage · Report the wrong picture

What is recorded here

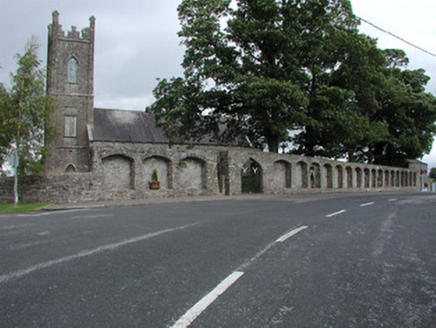
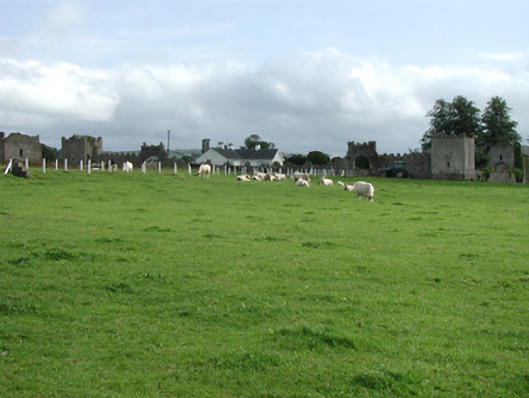
Ruinous elevations of demolished Franckfort Castle, built c.1730, with Gothic style curtain wall with entrance gates and corner towers, central outbuildings to two cobbled yards and walled field to east. Now enclosing 1970s bungalow within a modern farm. Random coursed curtain walls with castellated parapet enclose…

Read the whole record
Ruinous elevations of demolished Franckfort Castle, built c.1730, with Gothic style curtain wall with entrance gates and corner towers, central outbuildings to two cobbled yards and walled field to east. Now enclosing 1970s bungalow within a modern farm. Random coursed curtain walls with castellated parapet enclose site of demolished country house, having main entrance gate to north wall, ancillary gate to east of main gate, gate to east leading to central farm yard, gate to south leading to southern yard and four corner towers. Main entrance gate comprises drop-arched carriage opening with ashlar stone walls, pulvinated string course and castellated parapet, built c.1817. Ancillary gate to east of main gate comprises segmental-headed carriage opening with ashlar walls, pulvinated string course, castellated parapet with ball finials and date plaque to exterior of gate reading 1817. Gate to central farmyard in eastern wall comprises random coursed walls, segmental-headed opening with timber battened doors and surmounting pointed-arched bellcote. Date plaque to exterior of gate reads 1732. Gate to south wall of southern yard comprises segmental-headed opening with snecked walls, string course, cut stone voussoirs and castellated parapet. Two-storey square-profile corner towers to curtain wall with random coursed and roughcast rendered walls having castellated parapets. Tudor Gothic tracery to timber casement windows to north-eastern tower. Two ranges of L-plan former stables and outbuildings to central cobbled farmyard. Range to west of yard with half-hipped slate roofs, ashlar chimneystacks and brick arch openings, now derelict. Range to east of yard with corrugated-iron roof added and abutted by corrugated-iron shed. Pointed-arched carriage opening with cut stone voussoirs leads from central farmyard to southern yard, having single-storey stone outbuildings. Ruinous partial exterior elevations of demolished country house to centre of site, having random coursed walls with string course to plinth. Walled field to with random coursed walls.
The crumbling walls and structures at Franckfort Castle are the dying fragments of a once proud country house. Enclosing a modern bungalow and incorporated into a dairy farm, the historic fabric is a shadow of its former self. The walls, towers and gates are unified by the use of a Gothic theme. Decorated with crenellations, these external features are more ornamental than defensive in character. The outbuildings, though derelict, remain visually appealing and contribute to the built heritage of the site. The home of the Rollestown Family, this historic house was the central hub of a large country estate.

From the Buildings of Ireland (National Inventory of Architectural Heritage) record 14945011

This does not grant access. Most recorded buildings are privately owned; view them only from public ground unless the owner allows entry.

What do you know about this place?Tap to add a comment or ask a question

What you write will be public.

Places near here

Photo credits
  • National Inventory of Architectural Heritage
  • AEJones, Wikimedia Commons · CC BY-SA 4.0
  • Mike Searle, Geograph · CC BY-SA 2.0
Dunkerrin ChurchChurch/chapel · 425 yd

Explorer Tom Dunkerrin Church was designed by a mother-in-law who had opinions about every single window pane and the lattice work.…

The RectoryGate lodge · 1232 yd

Explorer Tom The Rectory in Franckfort is called The Ink Pot locally, which is either very clever or just plain confusing for anyone…
MyrtlegroveFarm house · 1408 yd

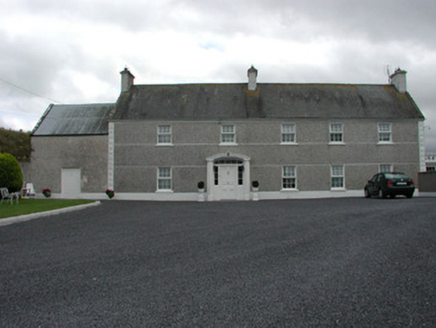
Explorer Tom Myrtlegrove is dressed in layers of smooth render and pebbledash, looking like it’s wearing a three-piece suit made of…
Busherstown TowerFolly · 1.9 mi

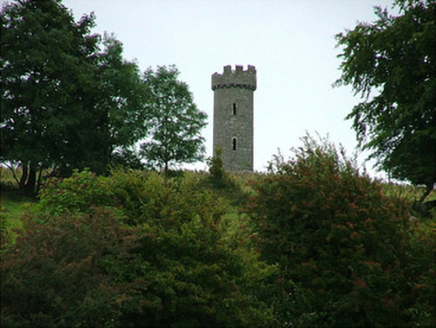
Explorer Tom Busherstown Tower is basically a fancy hat for a hill that nobody actually lives in anymore. A fox took charge of the…
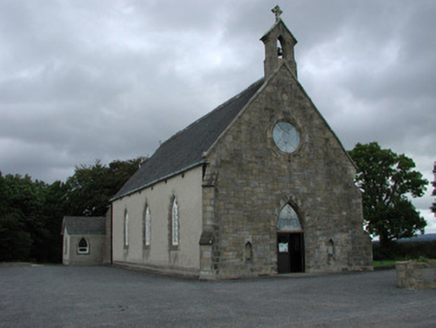
Saint Cuimin's Catholic ChurchChurch/chapel · 2.0 mi

Explorer Tom Saint Cuimin's Catholic Church in Barna has an entrance gable so bright and snecked it practically glows in the dark…

Busherstown HouseCountry house · 2.0 mi

Explorer Tom Busherstown House in County Offaly is wearing a medieval costume over a modern body, which is a bit like wearing a top…
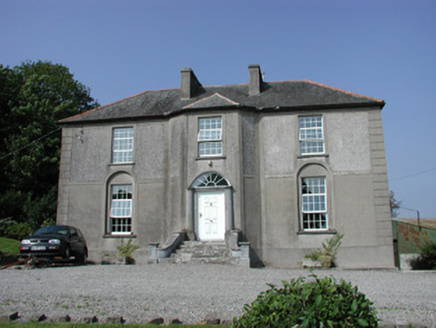
Foxburrow HouseFarm house · 2.1 mi

Explorer Tom Foxburrow House in Offaly had a celebrity friend who was actually just a very large fox that lived in the garden. The…
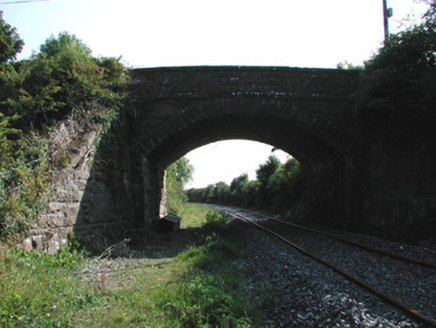
bridge3.0 mi

Explorer Tom Bridge in Aghnagross is hiding a treasure that is definitely just an old biscuit tin under the arches. The railway…
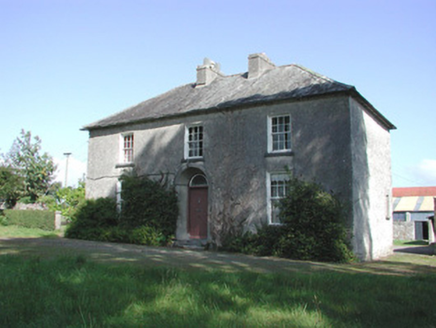
TempleparkFarm house · 3.5 mi

Explorer Tom Templepark in Ballintemple is a farmhouse that hasn’t changed much because nobody has bothered to fix anything or…

Ballintemple HouseCountry house · 3.6 mi

Explorer Tom Ballintemple House in County Offaly is showing off its Georgian muscles, standing tall and proud like it owns every…
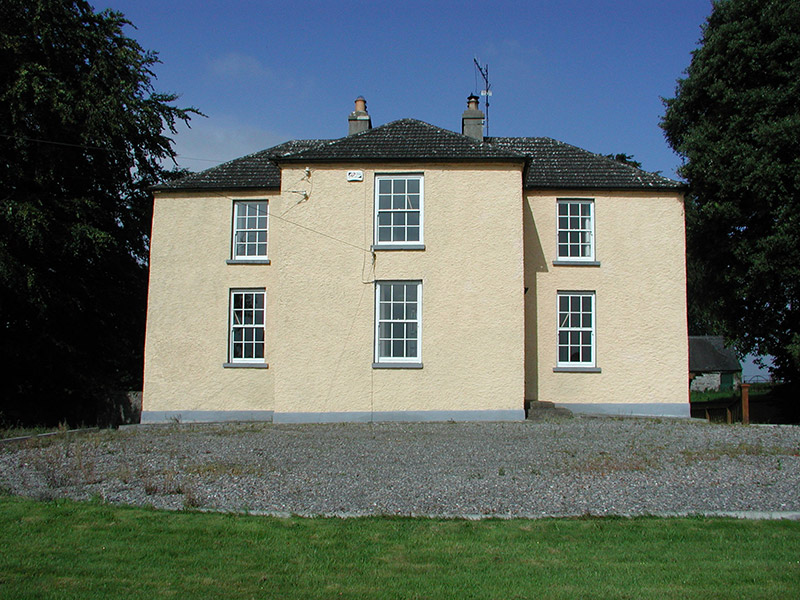
Templeharry RectoryRectory/glebe/vicarage/curate's house · 4.0 mi

Explorer Tom Templeharry Rectory in Ballintemple does weird stuff when nobody's looking, like rearranging its own pantiles. The…
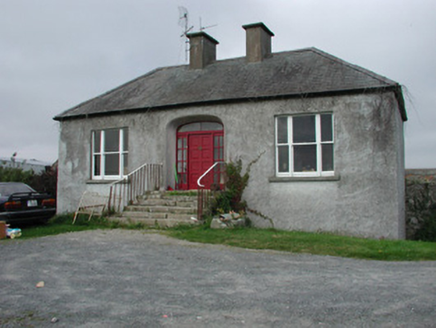
Mountain ViewFarm house · 4.0 mi

Explorer Tom Mountain View in Ballintemple claims it’s two hundred years old but really it just wears its Victorian clothes too…

More historic places in County Offaly · All of County Offaly

Add to this placeAdd a picture Add a detailed tip Add a story

Explore the map1,095,414 places to discover

Next place · or swipeDunkerrin Church