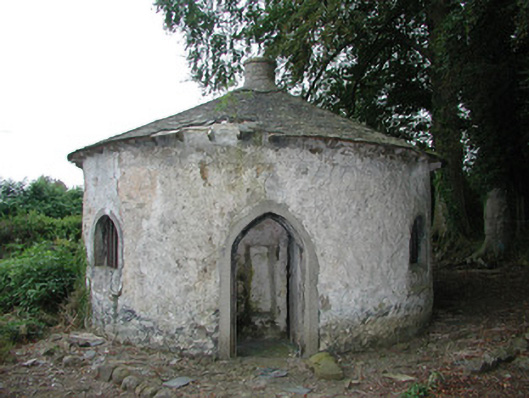
What is recorded here
Detached circular-plan three-bay single-storey former gate lodge, built c.1820, now derelict. Set back from the road leading to the former rectory. Conical slate roof with circular brick chimneystack. Roughcast rendered walls. Round-headed window openings with cast-iron bars. Drop-arched door opening with timber battened door. Segmental-headed fire opening to central chimneybreast. Square-profile stone gate piers accessing avenue to former rectory with pyramidal tooled stone caps, wrought-iron railings, now partially demolished. Random coursed stone wall to road.
Referred to locally as "The Ink Pot", this gate lodge has a charming character. Folly-like in its appearance, the gate lodge marks the entrance to the rectory. Notable features include the central chimneystack that rises to a circular-plan chimneystack with surrounding conical roof.
This does not grant access. Most recorded buildings are privately owned; view them only from public ground unless the owner allows entry.
Places near here
 Enclosure in LoughanEnclosure · 696 yd
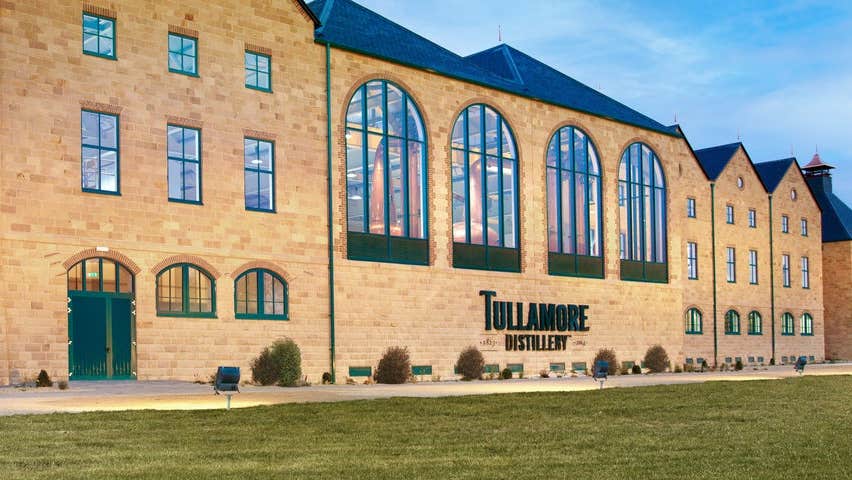 DunkerrinSettlement deserted, medieval · 781 yd
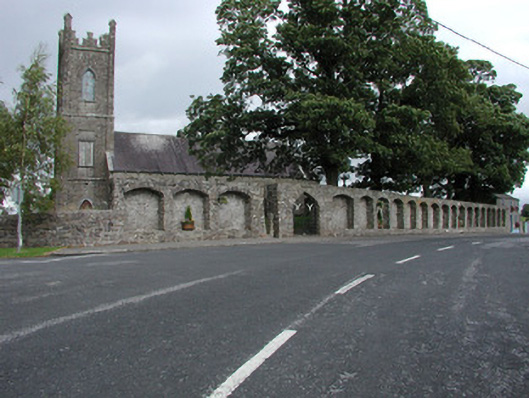 Dunkerrin Churchchurch/chapel · 812 yd
 CastleCastle, motte · 1193 yd
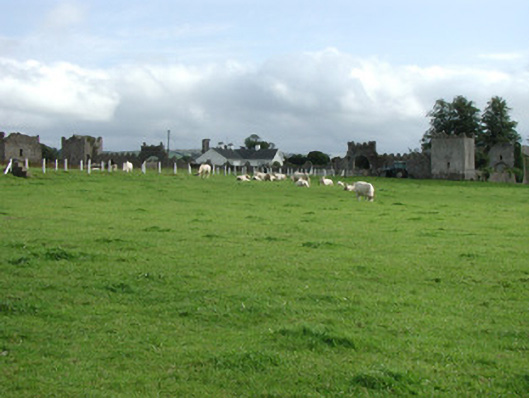 Franckfort Castlecountry house · 1232 yd
 MoatCastle, motte · 1.1 mi
 Longford WoodForest · 3.0 mi
 BenduffMountain / peak · 3.1 mi
 Coolock WoodForest · 4.3 mi
 Borrisnoe MountainMountain / peak · 4.4 mi
 Roscrea Petty Sessions HouseHeritage attraction · 5.8 mi
 Thomas MacDonagh Heritage CentreMuseum · 5.9 mi
Other information
Photo: National Inventory of Architectural Heritage · Website use allowed for educational or private purposes with source credit