
What is recorded here
Detached four-bay two-storey house, built c. 1820. Pitched slate roof with rendered chimneystacks. Lined-and-ruled rendered walls having render quoins. Square-headed openings with two-over-two pane timber sliding sash windows and limestone sills. Square-headed openings having inset spoked fanlight over timber panelled door. Rendered boundary walls to site with render copings.
This modest house displays both classical features, such as the regular fenestration rhythm and vernacular characteristics, such as the off centre entrance. Retaining much of its original form, the façade is enhanced by the maintenance of salient materials including the slate roof and sash windows. Prominently sited, the house forms an attractive roadside feature.
This does not grant access. Most recorded buildings are privately owned; view them only from public ground unless the owner allows entry.
Places near here
 Castle-erkin (Site of) partially hachuredCastle, unclassified · 223 yd
 BarrowBarrow, ring-barrow · 319 yd
 Enclosure in Castle-Erkin SouthEnclosure · 418 yd
 presbytery/parochial/curate's housepresbytery/parochial/curate's house · 1552 yd
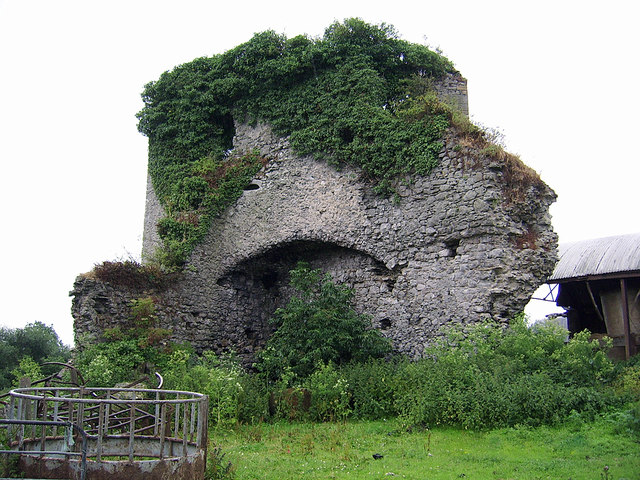 CastleCastle, motte and bailey · 1.2 mi
 Boskill Ho.Country house · 1.3 mi
 Graveyard in AbingtonGraveyard · 2.8 mi
 KnockseefinMountain / peak · 3.5 mi
 Sliev Felim WayVisitor information · 4.2 mi
 ToberagaddySpring · 4.7 mi
 St. Patrick's WellSpring · 4.7 mi
 Kilteely HillMountain / peak · 5.1 mi
Other information
Photo: National Inventory of Architectural Heritage · Website use allowed for educational or private purposes with source credit