
What is recorded here
Dromkeen in Ballybeg is derelict, but it still has the long drive of a small country house. Even in ruin, it makes you spend a decent stretch approaching it. You can lose the windows; you must never look too available.
Detached four-bay two-storey house, built c. 1820, with remains of wing to north-east elevation and basement to rear. Hipped slate roof with rendered chimneystacks and terracotta ridge tiles. Roughcast rendered walls. Square-headed openings with remains of timber fittings and cut limestone sills. Abutting wing having roughly dressed limestone walls with red brick block-and-start surrounds to square-headed openings. Remains of outbuildings arranged around courtyard to rear having dressed limestone walls and square-headed openings. Segmental-arched entrance arch to yard having cut limestone voussoirs and remains of timber battened door. Wrought-iron gates to front of site flanked by cast-iron circular-profile piers.
Although now in a derelict state the symmetrical proportion of this house mark it out as a small country house rather than a farm house. Set within its own grounds with long drive the accompanying outbuildings, abutting wing and remains of entrance gates signify a structure that was once a fine building.
From the Buildings of Ireland (National Inventory of Architectural Heritage) record 21902408
This does not grant access. Most recorded buildings are privately owned; view them only from public ground unless the owner allows entry.
Places near here
IndicatedFairy fort / earthen ringfort · 166 yd post box569 ydSaint Bridget's Catholic ChurchChurch/chapel · 576 ydpresbytery/parochial/curate's house608 ydLongstone HouseHouse · 886 ydMountsion HouseHouse · 1106 ydKnockseefinMountain / peak · 1.5 miCastleCastle, motte and bailey · 2.6 miKilduff Castle (in ruins)Castle, tower house · 2.8 miSt. Patrick's WellSpring · 3.0 miKilteely HillMountain / peak · 3.4 miStanding stone in Longstone (cullen Par.)Standing stone · 5.9 mi
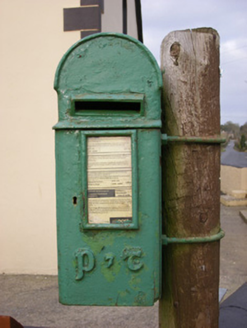 post box569 yd
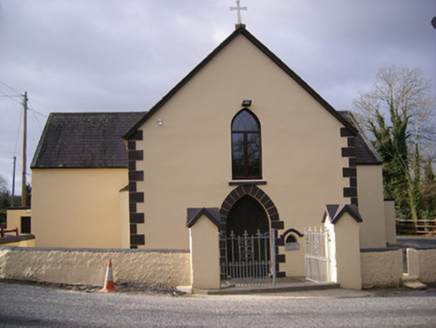 Saint Bridget's Catholic ChurchChurch/chapel · 576 yd
 presbytery/parochial/curate's house608 yd
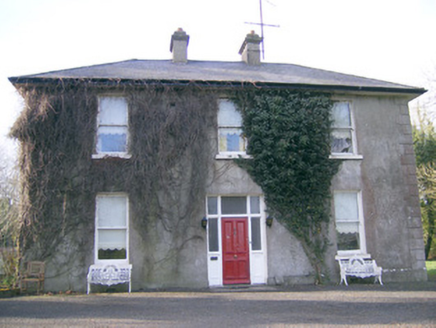 Longstone HouseHouse · 886 yd
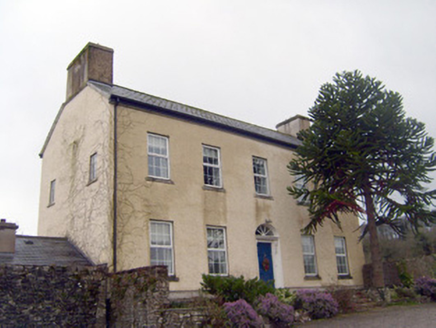 Mountsion HouseHouse · 1106 ydKnockseefinMountain / peak · 1.5 mi
 CastleCastle, motte and bailey · 2.6 mi
 Kilduff Castle (in ruins)Castle, tower house · 2.8 miSt. Patrick's WellSpring · 3.0 miKilteely HillMountain / peak · 3.4 mi
 Standing stone in Longstone (cullen Par.)Standing stone · 5.9 mi
Pictures: National Inventory of Architectural Heritage; Garry Dickinson, Geograph · CC BY-SA 2.0; Graham Horn, Geograph · CC BY-SA 2.0; EamonnPKeane, Wikimedia Commons · CC0
More historic places in County Limerick · All of County Limerick
What do you know about this place?