
What is recorded here
Detached three-bay two-storey presbytery, built c. 1940, with flat-roofed porch to front (south) elevation. Hipped slate roof with rendered chimneystacks and terracotta ridge tiles. Render bracketed cornice to porch. Rendered walls, lined-and-ruled to ground floor with render stringcourse dividing stories. Square-headed openings with one-over-one pane timber sliding sash and replacement uPVC windows. Round-headed openings to porch with stepped recessed hood details above and replacement uPVC windows. Rubble stone boundary wall.
The three-bay two-storey form of this building with central chimneystacks and hipped roof is typical of presbyteries in Limerick, as well as middle sized houses. The façade of the building is enlivened by the retention of the timber sash windows and round-headed windows to the porch. Located across from Dromkeen Church it forms a focal point within the landscape.
This does not grant access. Most recorded buildings are privately owned; view them only from public ground unless the owner allows entry.
Places near here
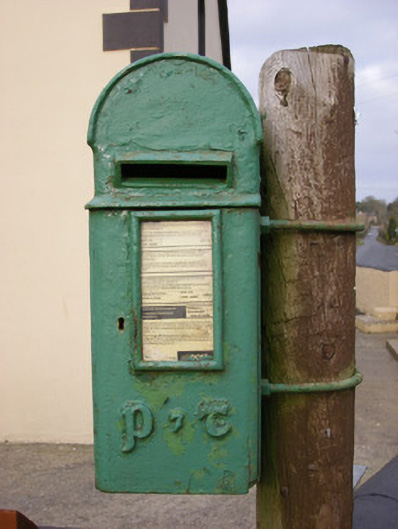 post boxpost box · 44 yd
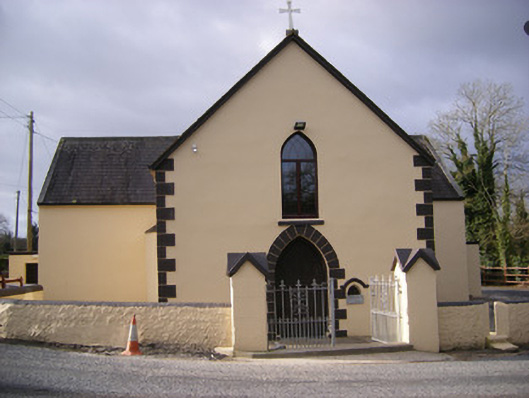 Saint Bridget's Catholic Churchchurch/chapel · 49 yd
 IndicatedFairy fort / earthen ringfort · 459 yd
 CastleCastle, unclassified · 625 yd
 Enclosure in Dromkeen SouthEnclosure · 645 yd
 KnockseefinMountain / peak · 1.8 mi
 Castle-erkin (Site of) partially hachuredCastle, unclassified · 1.8 mi
 ToberagaddySpring · 3.1 mi
 St. Patrick's WellSpring · 3.3 mi
 Kilteely HillMountain / peak · 3.7 mi
 Graveyard in AbingtonGraveyard · 4.2 mi
 Flat cemetery in Knockainy WestFlat cemetery · 7.4 mi
Other information
Photo: National Inventory of Architectural Heritage · Website use allowed for educational or private purposes with source credit