What is recorded here
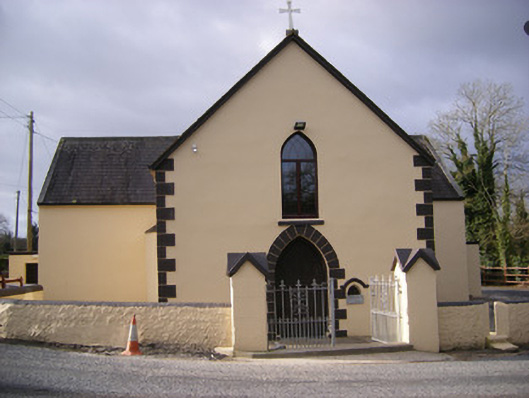
Freestanding T-plan gable-fronted Roman Catholic church, built c. 1830, having single-bay nave elevations, entrance porches to transepts and sacristy extension to west elevation. Pitched artificial slate roof with wrought-iron cross finial to east elevation. Rendered walls with render quoins. Pointed arch openings to nave with replacement uPVC windows and painted sills. Pointed arch opening to east gable with double-leaf timber battened door under hoodmoulding having render surround. Flanking cut and tooled limestone water fonts to door. Square-headed openings with timber battened doors to side porches. Timber king-post truss roof, timber altar table and furniture to interior. Square-profile rendered piers to front of site flanking replacement wrought-iron gates. Wrought-iron combative monument supporting original bell to north of site.
Simple in design and architectural detailing, the original form of Dromkeen Church is still visible. Although externally modernised, the interior of the church still contains many original features most notably the fine timber roof structure. Unusually this church does not have a rear gallery indicating its early date. Located at a T-junction, the church forms a focal point within the surrounding landscape.
This does not grant access. Most recorded buildings are privately owned; view them only from public ground unless the owner allows entry.
Places near here
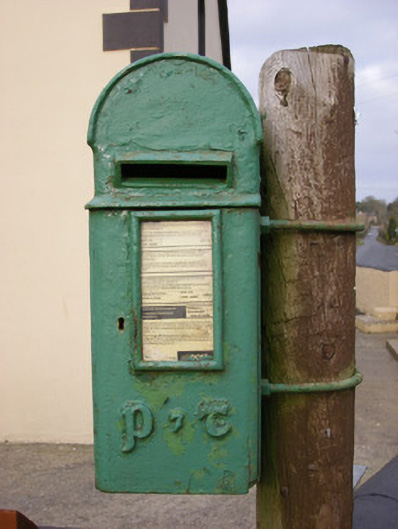 post boxpost box · 17 yd
 presbytery/parochial/curate's housepresbytery/parochial/curate's house · 49 yd
 IndicatedFairy fort / earthen ringfort · 422 yd
 Enclosure in Dromkeen SouthEnclosure · 603 yd
 CastleCastle, unclassified · 659 yd
 KnockseefinMountain / peak · 1.8 mi
 Ballyvorneen Ho.Castle, tower house · 1.8 mi
 ToberagaddySpring · 3.1 mi
 St. Patrick's WellSpring · 3.3 mi
 Kilteely HillMountain / peak · 3.7 mi
 Graveyard in AbingtonGraveyard · 4.2 mi
 Flat cemetery in Knockainy WestFlat cemetery · 7.4 mi
Other information
Photo: National Inventory of Architectural Heritage · Website use allowed for educational or private purposes with source credit