What is recorded here
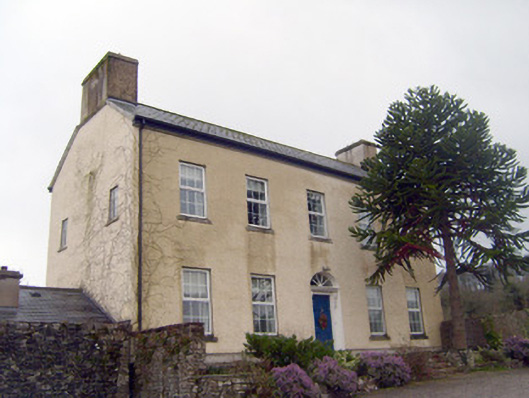
Mountsion House has the sort of grand front door that could make you rehearse your own name before knocking. With an orchard out back, even the apples had a difficult upbringing: no falling until somebody announced them.
Detached five-bay two-storey house, built c. 1780, having basement level to rear north-east elevation and single-storey extension to north-west elevation. Pitched slate roof with rendered chimneystacks. Roughcast rendered walls having render plinth course. Square-headed openings with tooled limestone sills and replacement uPVC windows. Square-headed openings to north-west elevation having limestone sills with timber framed windows. Square-headed opening to north-west elevation of extension having concrete sill and replacement uPVC window. Round-headed opening with surround comprising timber pilasters, carved consoles and spoked fanlight and timber panelled door. Limestone step to entrance. Square-headed opening to north-west elevation of extension having replacement uPVC door. Square-headed opening with timber battened door. Single-storey outbuilding to north-west of house, having pitched corrugated-iron roof and rubble stone walls. Round-headed openings with red brick voussoirs. Camber-headed opening having red brick voussoirs. Cast-iron freestanding water pump on rendered base to courtyard to rear of house. Pair of square-profile cut limestone gate piers with cut limestone caps, flanking double-leaf cast-iron gate, having snecked limestone walls to east of house.
This striking house makes a strong impression on the landscape. It retains its limestone sills and a fine doorcase. The surrounds of the house, including its outbuildings and remains of the orchard add context to the building.
From the Buildings of Ireland (National Inventory of Architectural Heritage) record 21902417
This does not grant access. Most recorded buildings are privately owned; view them only from public ground unless the owner allows entry.
Places near here
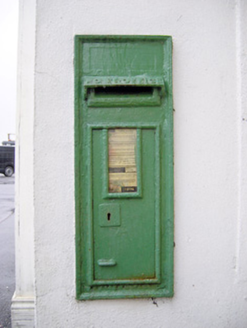 post box694 yd
 presbytery/parochial/curate's house827 yd
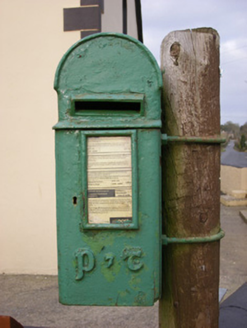 post box854 yd
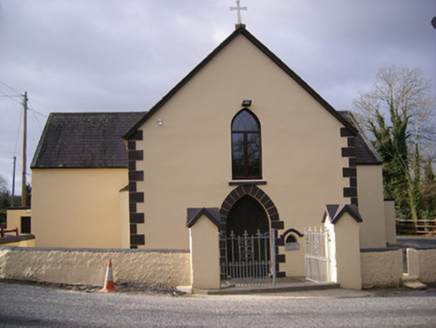 Saint Bridget's Catholic ChurchChurch/chapel · 868 yd
 Dromkeen BridgeBridge · 913 yd
 CastleCastle, motte and bailey · 2.2 mi
 Kilduff Castle (in ruins)Castle, tower house · 2.6 miSt. Patrick's WellSpring · 3.5 mi
 Standing stone in Longstone (cullen Par.)Standing stone · 6.1 mi
 Grave YardGraveyard · 13 mi
 SlievereaghMountain / peak · 14 mi
 CarrigeenamronetyMountain / peak · 20 mi
Pictures: National Inventory of Architectural Heritage; Garry Dickinson, Geograph · CC BY-SA 2.0; Graham Horn, Geograph · CC BY-SA 2.0; EamonnPKeane, Wikimedia Commons · CC0; Hywel Williams, Geograph · Creative Commons Attribution-ShareAlike 2.0; Colin Park, Geograph · CC BY-SA 2.0; CaitNi, Wikimedia Commons · CC BY-SA 4.0
More historic places in County Limerick · All of County Limerick
What do you know about this place?