
What is recorded here
Longstone House bends round a corner so that, from the driveway, it looks impressively long. Even the house knows to turn sideways and spread its elbows when someone asks how much land the family has.
Detached L-plan three-bay two-storey house, built c. 1880, with extension to rear (west) elevation. Hipped slate roof with rendered chimneystack and overhanging eaves. Lined-and-ruled rendered walls. Square-headed window openings with one-over-one pane timber sliding sash windows having painted sills. Square-headed opening with timber panelled door flanked by sidelights with overlight above. Outbuilding to rear with pitched corrugated-iron roof and rendered walls. Square-headed openings with one-over-one pane timber sliding sash windows. Square-headed openings with timber battened door.
Many original features such as the timber sash windows and doorcase have been retained in Longstone House, which enhance its appearance. The L-plan form of the building along the south elevation appear to give a long façade when viewed from the driveway. This further enhances the mass and dominance of the building in the surrounding countryside.
From the Buildings of Ireland (National Inventory of Architectural Heritage) record 21902409
This does not grant access. Most recorded buildings are privately owned; view them only from public ground unless the owner allows entry.
Places near here
Enclosure in LongstoneEnclosure · 244 yd DromkeenHouse · 886 ydCloverfield HouseCountry house · 1175 ydSaint Bridget's Catholic ChurchChurch/chapel · 1268 ydpost box1273 ydpresbytery/parochial/curate's house1316 ydKnockseefinMountain / peak · 1.7 miSt. Patrick's WellSpring · 2.6 miCastleCastle, motte and bailey · 3.0 miKilteely HillMountain / peak · 3.0 miKilduff Castle (in ruins)Castle, tower house · 3.1 miStanding stone in Longstone (cullen Par.)Standing stone · 5.9 mi
 DromkeenHouse · 886 yd
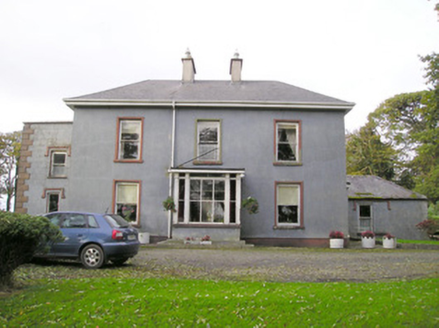 Cloverfield HouseCountry house · 1175 yd
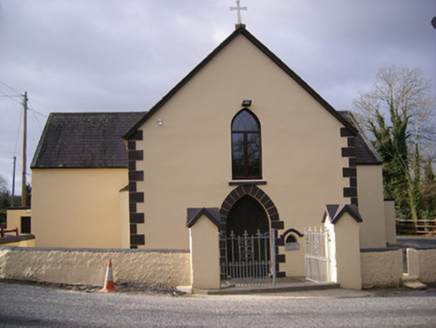 Saint Bridget's Catholic ChurchChurch/chapel · 1268 yd
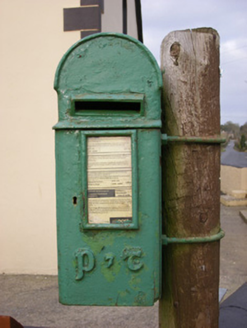 post box1273 yd
 presbytery/parochial/curate's house1316 ydKnockseefinMountain / peak · 1.7 miSt. Patrick's WellSpring · 2.6 mi
 CastleCastle, motte and bailey · 3.0 miKilteely HillMountain / peak · 3.0 mi
 Kilduff Castle (in ruins)Castle, tower house · 3.1 mi
 Standing stone in Longstone (cullen Par.)Standing stone · 5.9 mi
Pictures: National Inventory of Architectural Heritage; Garry Dickinson, Geograph · CC BY-SA 2.0; Graham Horn, Geograph · CC BY-SA 2.0; EamonnPKeane, Wikimedia Commons · CC0
More historic places in County Limerick · All of County Limerick
What do you know about this place?