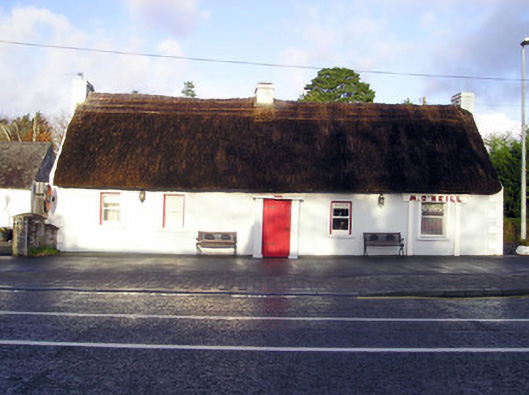
What is recorded here
Detached five-bay single-storey thatched house, built c. 1800, having render shopfront and windbreak to front (south), render shopfront to east elevation. Two-bay single-storey extension and conservatory to rear (north) elevation. Pitched thatched roof with rendered chimneystacks. Lined-and-ruled rendered walls having render quoins. Square-headed openings with one-over-one pane timber sliding sash windows and painted sills. Square-headed opening to windbreak having timber battened door with cast-iron strap hinges. Shopfront to front comprising fluted render pilasters, fascia with raised lettering and moulded cornice. Square-headed fixed display window having moulded render surround, painted stone sill and cast-iron sill guard. Shopfront to east comprising render pilasters and fascia with raised lettering. Square-headed fixed display window having moulded render surround, painted stone sill and cast-iron sill guard. Rendered walls to east with single-leaf cast-iron gate.
This house presents an early aspect with much of its original form intact, despite additions to the rear. Features such as the steeply pitched roof, windbreak and irregular fenestration rhythm give the façade an informal quality, typical of the vernacular tradition. The simple render shopfronts serve as a reminder of the small-scale commercial activity, which once took place at these crossroads.
This does not grant access. Most recorded buildings are privately owned; view them only from public ground unless the owner allows entry.
Places near here
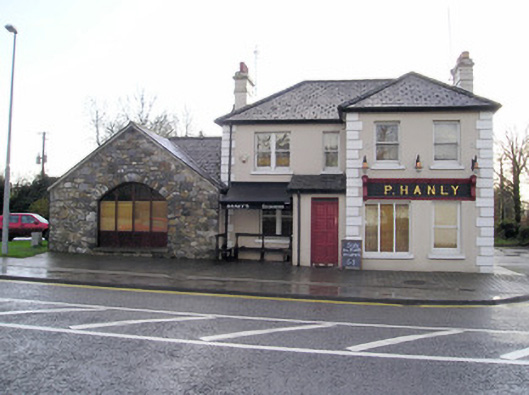 P. Hanlyhouse · 67 yd
 Field system in KnockaneaField system · 518 yd
 Saint Patrick's Catholic Churchchurch/chapel · 884 yd
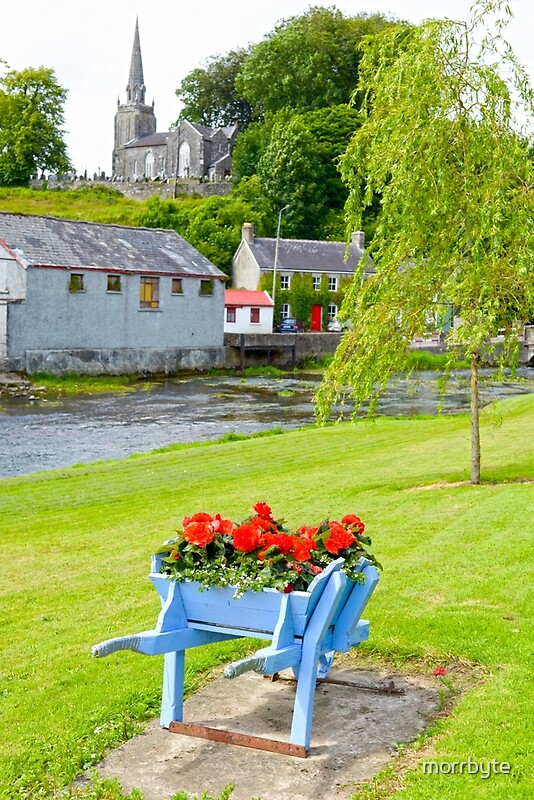 BarrowBarrow, ring-barrow · 1127 yd
 CastleCastle, unclassified · 1594 yd
 TowerCastle, unclassified · 1.4 mi
 Graveyard in AbingtonGraveyard · 2.1 mi
 St Lawrence's WellSpring · 2.5 mi
 Sliev Felim WayVisitor information · 3.6 mi
 KnockseefinMountain / peak · 5.3 mi
 Campus MapVisitor information · 6.3 mi
 Fountain SculptureHeritage attraction · 6.4 mi
Other information
Photo: National Inventory of Architectural Heritage · Website use allowed for educational or private purposes with source credit