
What is recorded here
Freestanding gable-fronted cruciform-plan Roman Catholic church, built c. 1820. Comprising limestone open work bellcote to front (east) elevation, two-bay nave, transepts and two-bay single-storey lean-to to rear (west) elevation. Pitched slate roofs with render eaves course. Single-pitched slate roof to lean-to. Lined-and-ruled rendered walls having blind square-headed niche to north transept. Pointed arch openings with Y-traceried stained glass windows and painted stone sills. Square-headed openings to lean-to having one-over-one pane timber sliding sash windows and painted stone sills. Timber galleries to interior north and south transepts. Glazed timber porch to east elevation. Marble memorial plaques to west elevation. Pair of square-profile rusticated limestone piers with double-leaf cast-iron gates. Rusticated boundary walls having cast-iron railings.
This fine early to mid nineteenth-century church, prominently sited, presents a strong façade to the streetscape. The understated Gothic Revival scheme culminates in the finely carved bellcote, which unifies and emphasises the decorative theme of the building. The interior retains notable timber galleries, indicative of the skill of nineteenth-century craftsmen.
This does not grant access. Most recorded buildings are privately owned; view them only from public ground unless the owner allows entry.
Places near here
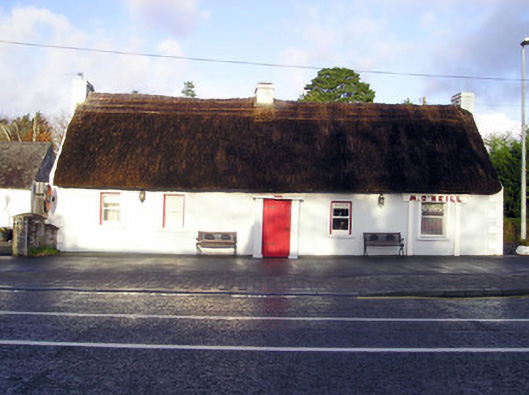 M. O'Neillhouse · 884 yd
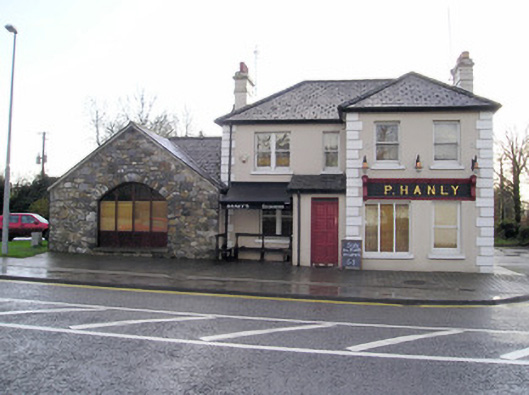 P. Hanlyhouse · 895 yd
 IndicatedEnclosure · 1011 yd
 Enclosure in BohergarEnclosure · 1112 yd
 Graveyard in AbingtonGraveyard · 1.8 mi
 TowerCastle, unclassified · 1.8 mi
 Bawn in CarrigarreelyBawn · 1.9 mi
 Sliev Felim WayVisitor information · 3.2 mi
 KnockseefinMountain / peak · 5.6 mi
 Campus MapVisitor information · 6.0 mi
 Fountain SculptureHeritage attraction · 6.1 mi
 St. Patrick's WellSpring · 6.9 mi
Other information
Photo: Neil Theasby · CC BY-SA 2.0