
What is recorded here
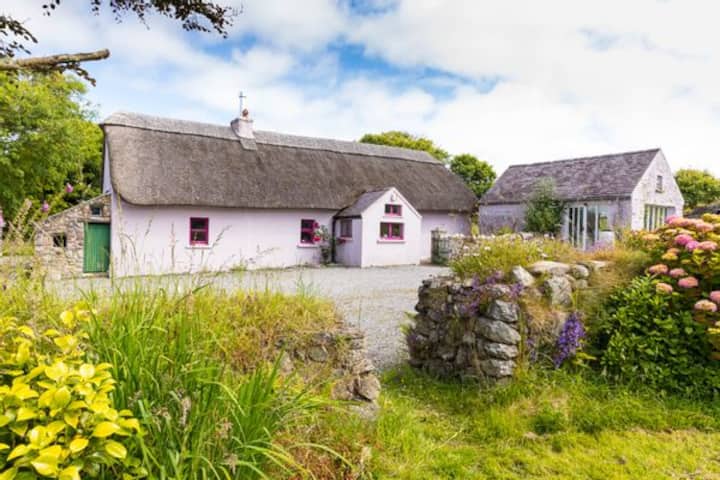
Detached four-bay single-storey thatched cottage, c.1850. Renovated, c.1925, with single-bay single-storey lean-to projecting lower porch added. Refenestrated, c.2000. Pitched roof with reed thatch having rope work to ridge, and replacement cement rendered chimney stack, c.1975. Lean-to slate roof to porch with cast-iron rainwater goods. Painted rendered walls to front (south) elevation with slight batter, and painted roughcast lime rendered walls to remainder. Square-headed window openings with no sills, and replacement uPVC casement windows, c.2000. Square-headed door opening with replacement glazed uPVC panelled door, c.2000. Set in own grounds perpendicular to road with side (west) elevation fronting on to road, and painted rendered boundary wall to perimeter of site.
A picturesque, small-scale cottage retaining much of its original form and early character. The slight batter to the walls, together with a thatched roof, enhance the vernacular importance of the site. However, inappropriate replacement fittings to the openings have not had a positive impact on the external expression of the composition.
This does not grant access. Most recorded buildings are privately owned; view them only from public ground unless the owner allows entry.
Places near here
 farm housefarm house · 307 yd
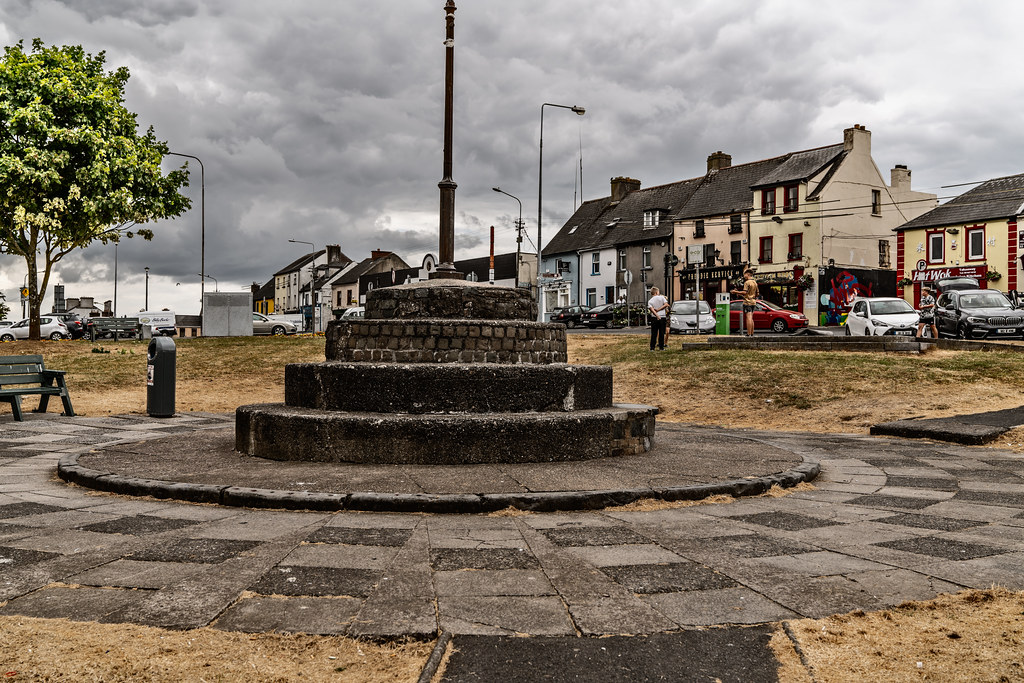 IndicatedHoly well · 875 yd
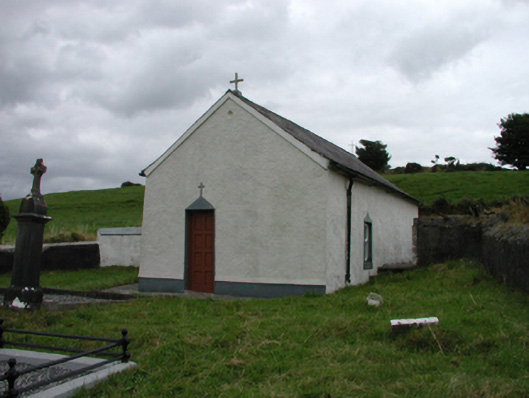 church/chapelchurch/chapel · 1174 yd
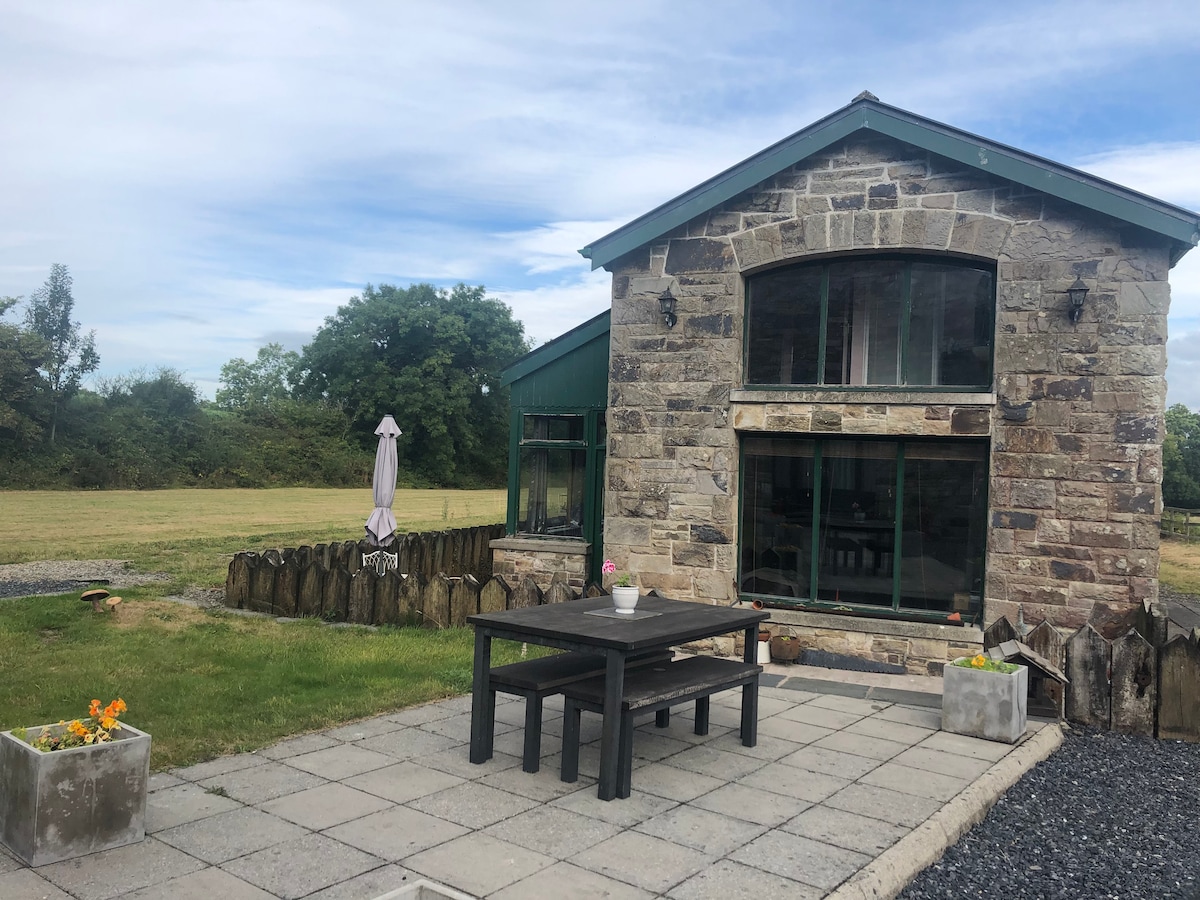 Embanked enclosureFairy fort / ringfort · 1229 yd
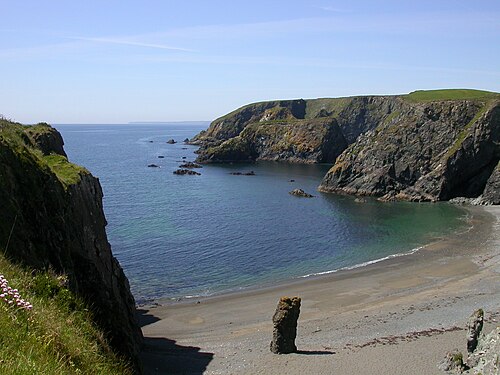 Copper CoastCoastal geological landscape · 1720 yd
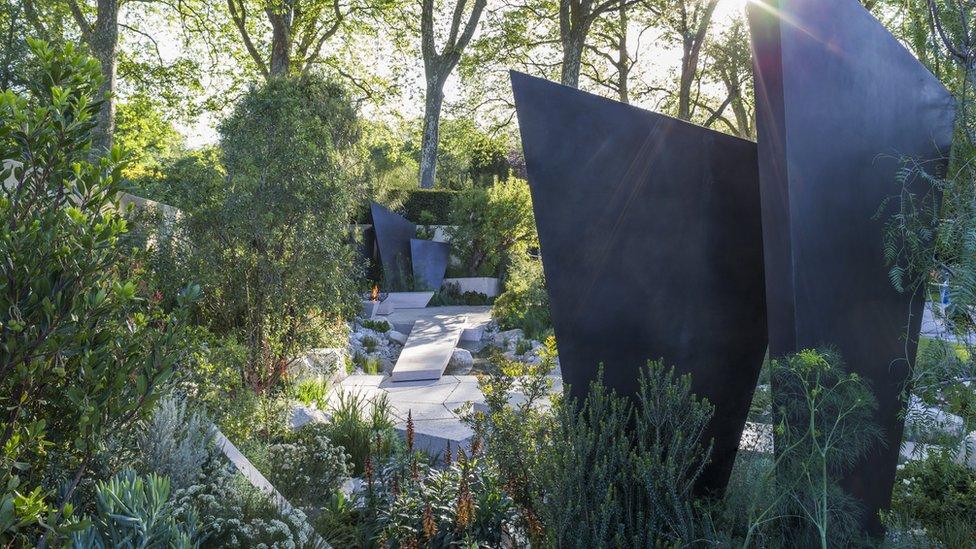 Geological GardenVisitor information · 1.0 mi
 Tankardstown 19th Century Copper Mining GeoparkHeritage attraction · 1.0 mi
 Miners BucketVisitor information · 1.1 mi
 St. Bernard's WellSpring · 1.1 mi
 Kilmurrin CoveBeach / strand · 1.7 mi
 Tra na mBoBeach / strand · 1.7 mi
 Mandevilles RockCastle, unclassified · 2.1 mi
Other information
Photo: A.-K. D. · CC BY-SA 4.0