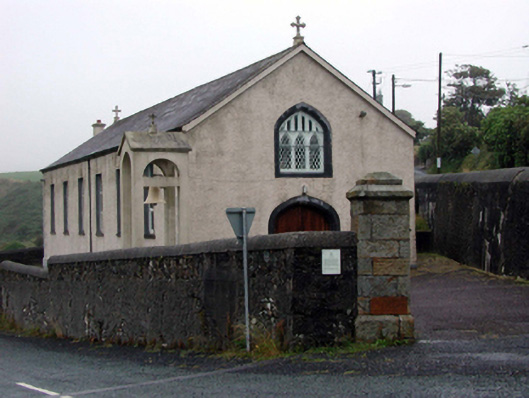
What is recorded here
Detached six-bay double-height temperance hall, built 1842. Renovated and extended, 1854, comprising four-bay double-height lean-to lower parallel range to east, and single-bay double-height lower chancel to north having single-bay single-storey lean-to sacristy to north-east to accommodate use as Catholic church. Mostly refenestrated, pre-1999. Pitched slate roofs (lean-to to parallel range and to sacristy) with clay ridge tiles, roughcast chimney stack, cross finials to apexes, and replacement uPVC rainwater goods, pre-1999, on timber eaves. Painted roughcast walls. Square-headed window openings to nave with stone sills, and replacement uPVC casement windows, pre-1999. Pointed-arch window openings to north and to south with cut-stone surrounds having chamfered reveals. Fixed-pane timber windows in tripartite arrangement having lancet-lights, and diamond-leaded fittings. Four centred-arch door opening with cut-stone surround, and replacement tongue-and-groove timber panelled double doors, pre-1999. Full-height interior open into roof with carved timber pews, open timber roof construction, and carved timber fittings to chancel (including communion rail, pulpit, and altar). Set back from line of road in own grounds on a wedge-shaped site parallel to roads with tarmacadam grounds to site. Gateway, 1842, to south comprising pair of cut-stone piers with profiled capping, and random rubble stone boundary wall to perimeter.
An appealing building of irregular form and massing, which is of initial significance for its original intended use as a meeting point for employees of the nearby Tankardstown Copper Mines (22902504/WD-25-04), and as a relief project during the Great Famine (1845 – 1849). Modified and adapted to use as a Catholic church in the mid nineteenth century, the building has subsequently been well maintained to present an early aspect, although the inappropriate replacement fittings to the openings have undermined some of the character of the site. Features of significance to the interior include fine timber joinery of artistic design distinction, together with an exposed timber roof construction, which is of some technical interest. Positioned at the junction of two roads, the church forms a prominent and attractive landmark in the locality.
This does not grant access. Most recorded buildings are privately owned; view them only from public ground unless the owner allows entry.
Places near here
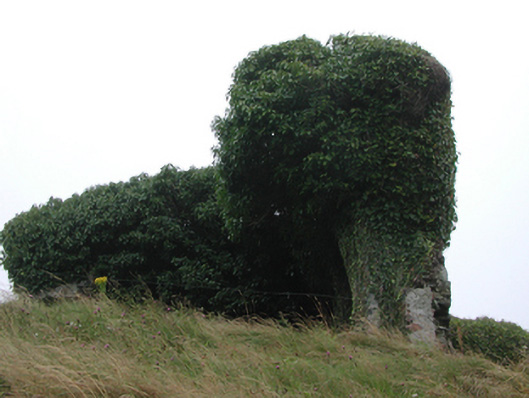 mine/pitmine/pit · 223 yd
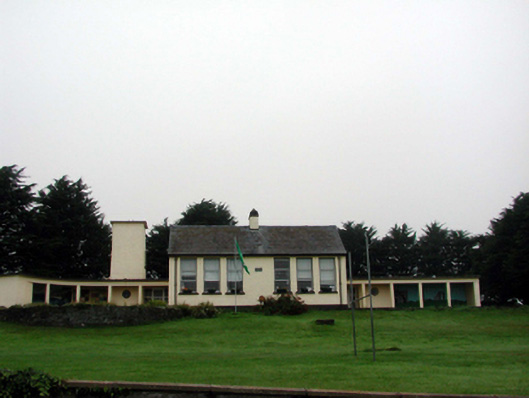 Knockmahon National Schoolschool · 315 yd
 Embanked enclosureFairy fort / ringfort · 452 yd
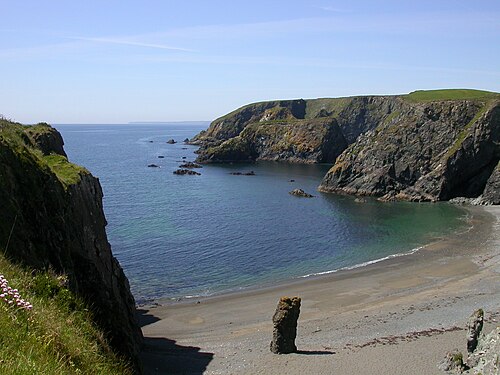 Copper CoastCoastal geological landscape · 658 yd
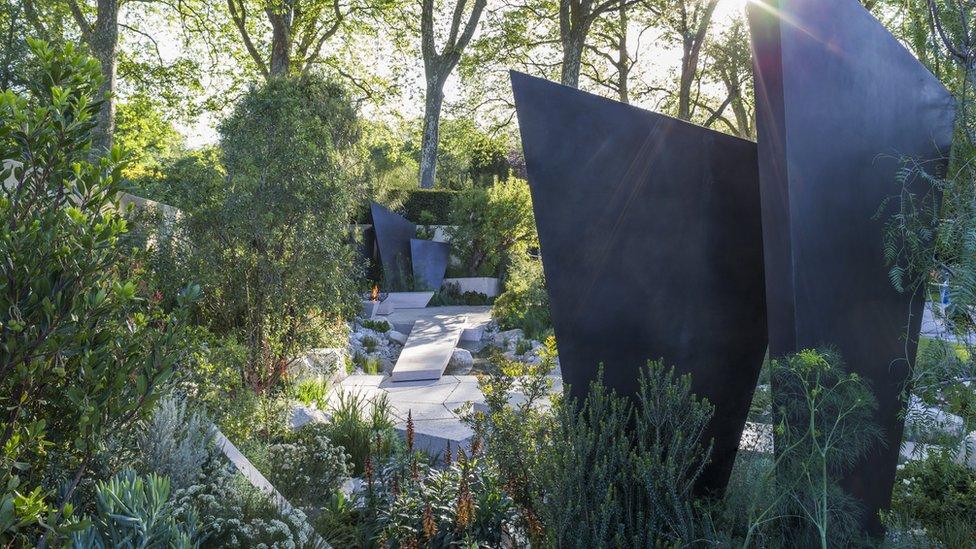 Geological GardenVisitor information · 676 yd
 Miners BucketVisitor information · 708 yd
 Bunmahon StrandBeach / strand · 1024 yd
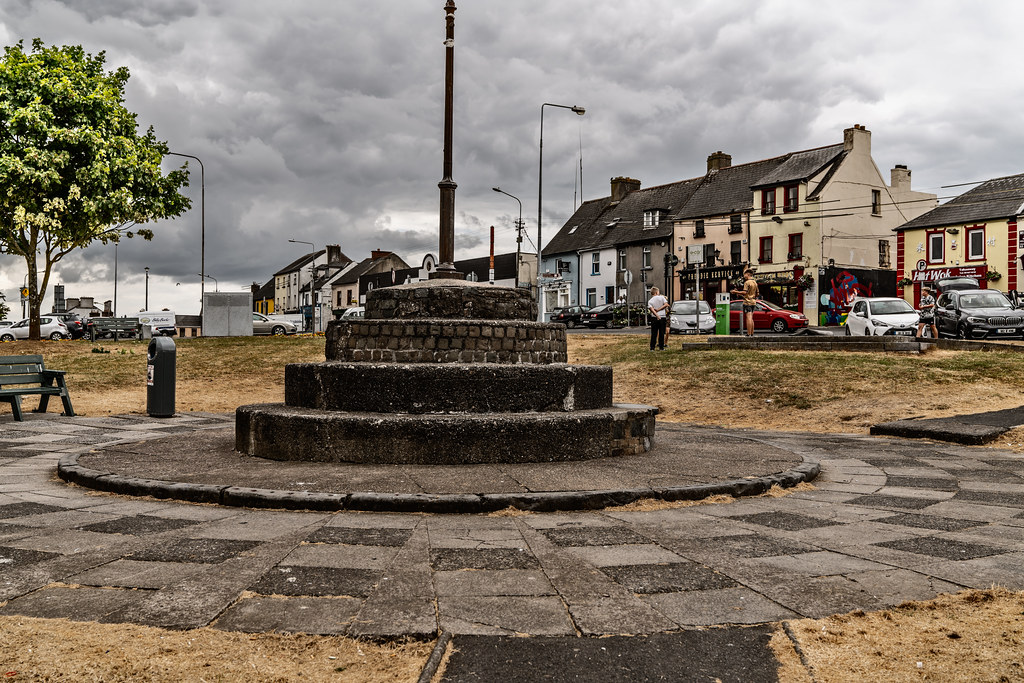 IndicatedHoly well · 1633 yd
 Tra na mBoBeach / strand · 1.1 mi
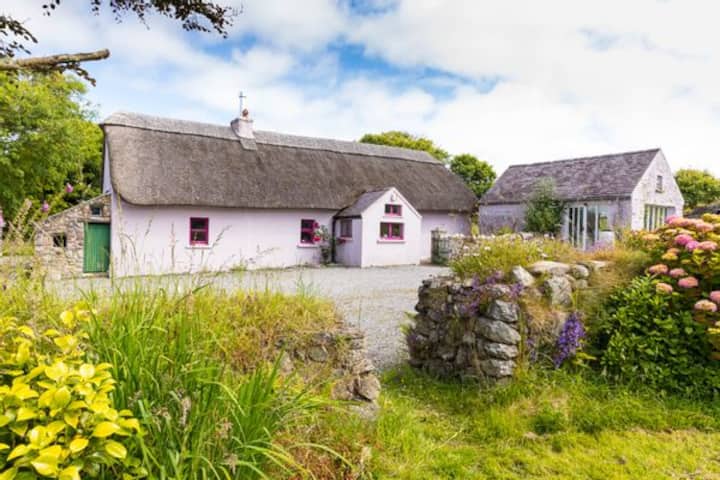 Kilmurrin CoveBeach / strand · 1.6 mi
 St. Bernard's WellSpring · 1.7 mi
 Mandevilles RockCastle, unclassified · 2.3 mi
Other information
Photo: National Inventory of Architectural Heritage · Website use allowed for educational or private purposes with source credit