
What is recorded here
Detached three-bay two-storey farmhouse, c.1870, on an L-shaped plan with single-bay single-storey projecting porch to centre, single-bay two-storey side elevations, and two-bay two-storey return to north. Refenestrated, c.1995. Hipped slate roof (pitched to return; hipped to porch) with clay ridge tiles, red brick Running bond and rendered chimney stacks, and cast-iron rainwater goods on overhanging eaves. Painted rendered, ruled and lined walls. Square-headed window openings (in square-headed recess to porch) with cut-limestone sills, and replacement uPVC casement windows, c.1995, having margins. Square-headed door opening with replacement timber panelled door, c.1995. Interior with timber panelled shutters to window openings. Set back from road in own grounds with gravel forecourt, and landscaped grounds to site having unpainted rendered boundary wall with rendered coping, unpainted rendered piers, and wrought iron double gates. (ii) Detached two-bay single-storey outbuilding, c.1870, to north with square-headed carriageway. Renovated, c.1995. Pitched slate roof with clay ridge tiles, red brick Running bond chimney stack, rendered coping, and no rainwater goods. Unpainted rendered walls. Square-headed door opening with replacement timber boarded door, c.1995. Square-headed carriageway with replacement timber boarded double doors, c.1995. (iii) Detached two-bay single-storey rubble stone outbuilding, c.1870, to north-east. Reroofed, c.1945. Pitched roof with replacement corrugated-asbestos, c.1945, concrete ridge tiles, and no rainwater goods. Random rubble stone walls with lime mortar. Openings not visible. (iv) Detached two-bay single-storey rubble stone outbuilding, c.1870, to north. Reroofed, c.1945. Pitched roof with replacement corrugated-asbestos, c.1945, concrete ridge tiles, and no rainwater goods. Random rubble stone walls with lime mortar. Openings not visible. (v) Detached two-bay single-storey rubble stone outbuilding, c.1870, to north-west. Refenestrated, c.1995. Pitched slate roof with clay ridge tiles, rendered coping, and no rainwater goods. Painted random rubble stone walls. Square-headed window opening with no sill, timber lintel, and replacement uPVC casement window, c.1995. Square-headed door opening with timber lintel, and replacement timber boarded door, c.1995.
A well-proportioned middle-size farmhouse retaining most of its original form and some of the early character, both to the exterior and to the interior. However, the replacement fittings, which allude to historic types, are fashioned from inappropriate modern materials, and do not enhance the external expression of the composition. A range of outbuildings enhance the group quality of the site, the farm as a complex forming an appealing feature in the landscape.
From the Buildings of Ireland (National Inventory of Architectural Heritage) record 22902511
This does not grant access. Most recorded buildings are privately owned; view them only from public ground unless the owner allows entry.
Places near here
IndicatedHoly well · 585 yd church/chapel869 ydEnclosure in BallynagiglaEnclosure · 1077 ydfarm house1180 ydCopper CoastCoastal geological landscape · 1.0 miGeological GardenVisitor information · 1.1 miMiners BucketVisitor information · 1.1 miSt. Bernard's WellSpring · 1.2 miBunmahon StrandBeach / strand · 1.3 miTra na mBoBeach / strand · 1.8 miKilmurrin CoveBeach / strand · 1.8 miMandevilles RockCastle, unclassified · 2.0 mi
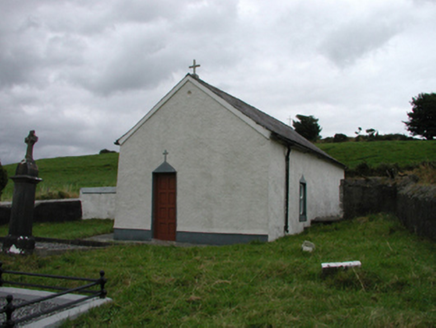 church/chapel869 ydEnclosure in BallynagiglaEnclosure · 1077 yd
 farm house1180 yd
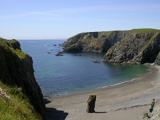 Copper CoastCoastal geological landscape · 1.0 miGeological GardenVisitor information · 1.1 miMiners BucketVisitor information · 1.1 miSt. Bernard's WellSpring · 1.2 mi
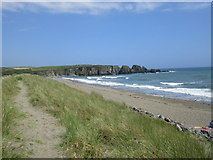 Bunmahon StrandBeach / strand · 1.3 miTra na mBoBeach / strand · 1.8 miKilmurrin CoveBeach / strand · 1.8 miMandevilles RockCastle, unclassified · 2.0 mi
Pictures: National Inventory of Architectural Heritage; Veekrokki, Wikimedia Commons · Public domain; Jonathan Thacker, Geograph · CC BY-SA 2.0
More historic places in County Waterford · All of County Waterford
What do you know about this place?