
What is recorded here
Detached three-bay two-storey farmhouse, c.1860, with two-bay single-storey return to north-east. Renovated, c.1910, with single-bay single-storey lean-to projecting porch added to centre. Extensively renovated and extended, c.1995, comprising two-bay single-storey flat-roofed infill return to north-east. Pitched slate roofs (lean-to to porch) with clay ridge tiles, rendered chimney stacks, and cast-iron rainwater goods on rendered eaves having rendered consoles to main block. Flat slate roof to infill return with uPVC rainwater goods on timber eaves. Painted roughcast walls with unpainted roughcast walls to return. Square-headed window openings with cut-stone sills, and replacement uPVC casement windows, c.1995. Square-headed door opening with replacement glazed uPVC panelled door, c.1995. Set back from road in own grounds with gravel forecourt, and landscaped grounds to site.(ii) Detached three-bay single-storey rubble stone outbuilding with half-attic, c.1860, to north-east with single-bay single-storey lean-to projecting bay to centre, and single-bay single-storey recessed end bay to left (north-west). Pitched slate roof (lean-to to projecting bay) with lead ridge tiles, cast-iron tapered vents to ridge, rendered coping, and no rainwater goods on square rubble stone eaves. Random rubble stone walls with lime mortar, and sections of painted render over. Openings not visible with exception of one oculus window opening to gable to side (south-east) elevation having red brick surround, and no fittings.(iii) Detached four-bay single-storey rubble stone outbuilding, c.1860, to north-west with pair of segmental-headed carriageways. Renovated and refenestrated, c.1960, with one carriageway remodelled. Pitched slate roof with clay ridge tiles, rendered coping, and no rainwater goods on squared rubble stone eaves. Random rubble stone walls with lime mortar. Square-headed window openings with no sills, red brick dressings, lintels, and replacement timber casement windows, c.1965. Segmental-headed carriageways (one remodelled, c.1965, to accommodate camber-headed door opening) with red brick ‘voussoirs’, and no fittings.
A well-composed middle-size farmhouse that retains most of its original form, but the external expression of which has been undermined by the inappropriate replacement fittings to the openings. The survival of the original materials to the roofs is important, and includes distinctive consoles to the eaves that enhance the architectural quality of the site. A collection of attendant outbuildings enhances the group quality of the site, one outbuilding incorporating unusual tapered cast-iron vents to the roof.
From the Buildings of Ireland (National Inventory of Architectural Heritage) record 22902509
This does not grant access. Most recorded buildings are privately owned; view them only from public ground unless the owner allows entry.
Places near here
Enclosure in BallynagiglaEnclosure · 448 yd church/chapel752 ydfarm house1180 ydCopper CoastCoastal geological landscape · 1697 ydBunmahon Miners' CottagesVisitor information · 1.1 miBunmahon StrandBeach / strand · 1.2 miBallydowane CoveBeach / strand · 2.2 miBoatstrand BeachBeach / strand · 3.1 miBallinageeragh DolmenArchaeological place · 4.2 miLime KilnVisitor information · 4.3 miCastle (in ruins)Castle, tower house · 4.5 miDunhill CastleCastle · 4.5 mi
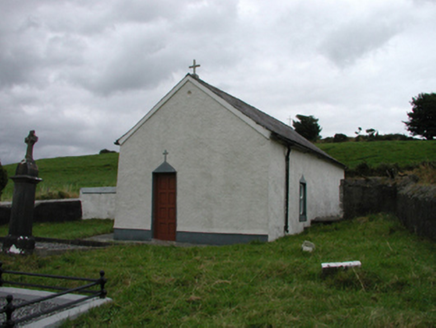 church/chapel752 yd
 farm house1180 yd
 Copper CoastCoastal geological landscape · 1697 ydBunmahon Miners' CottagesVisitor information · 1.1 mi
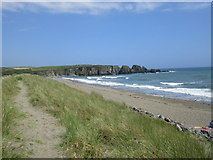 Bunmahon StrandBeach / strand · 1.2 mi
 Ballydowane CoveBeach / strand · 2.2 mi
 Boatstrand BeachBeach / strand · 3.1 mi
 Ballinageeragh DolmenArchaeological place · 4.2 mi
 Lime KilnVisitor information · 4.3 mi
 Castle (in ruins)Castle, tower house · 4.5 mi
 Dunhill CastleCastle · 4.5 mi
Pictures: National Inventory of Architectural Heritage; Veekrokki, Wikimedia Commons · Public domain; Jonathan Thacker, Geograph · CC BY-SA 2.0; ethics girl, Geograph · CC BY-SA 2.0; Colin Park, Geograph · CC BY-SA 2.0; Alexander Redfern, Wikimedia Commons · CC BY-SA 4.0; Philip Halling, Geograph · CC BY-SA 2.0; John M, Geograph · CC BY-SA 2.0; Philip Halling, Wikimedia Commons · CC BY-SA 2.0
More historic places in County Waterford · All of County Waterford
What do you know about this place?