
Places near here
Photo credits
- National Inventory of Architectural Heritage
- Kmcnamee, Wikimedia Commons · CC BY-SA 4.0
- Andreas F. Borchert, Wikimedia Commons · CC BY-SA 4.0
- Dr Brian Lynch, Wikimedia Commons · CC BY-SA 2.0
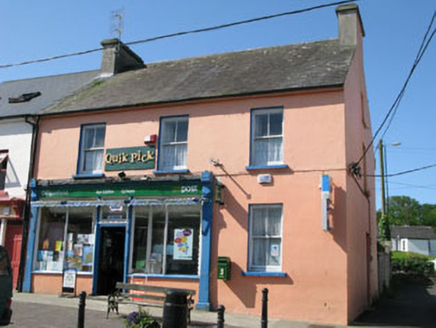 Goleen Post OfficeHouse · 627 yd
Explorer Tom Goleen Post Office in Boulysallagh has a shopfront so fine it could model for a magazine. It was nearly sold to buy a…
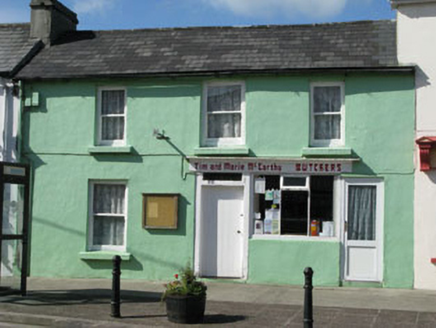 Tim and Marie McCarthy ButchersHouse · 634 yd
Explorer Tom Tim and Marie McCarthy Butchers would bring a whole leg of ham to any party, no questions asked. Simple facade in…
 Goleen GAA pitchGAA ground · 642 yd
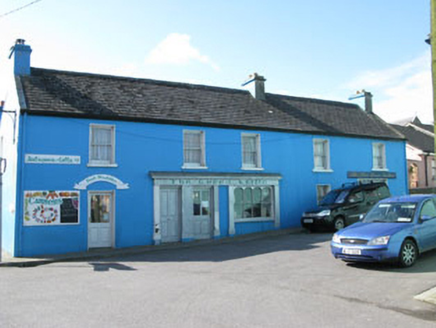 Camiers/The Green Kettle/The Post House GalleryHouse · 650 yd
Explorer Tom House in Goleen is a shopfront with a modest design that retains its original character despite alterations, which is…
 Goleen Roman Catholic ChurchChurch/chapel · 768 yd
Explorer Tom Goleen Roman Catholic Church in Goleen has a bell tower that looks like it’s trying to reach for the sky but is too…
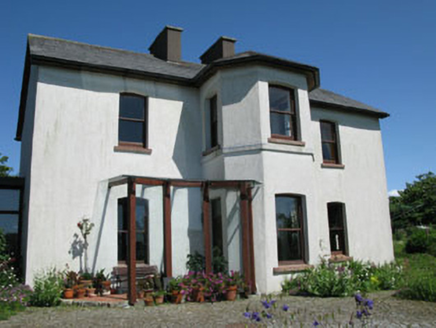 rectory/glebe/vicarage/curate's house897 yd
Explorer Tom Rectory in Goleen looks like it was built by committee, with some 1940s additions thrown in for good measure. The…
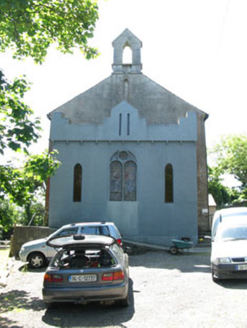 Fastnet SalesChurch/chapel · 986 yd
Explorer Tom Fastnet Sales church looks plain outside but inside it’s got a carved marble altar and fancy trusses. It’s like wearing…
 bridge1.6 mi
Explorer Tom The Bridge on Rock Island is showing off its finely executed stonework like it wrote a bad poem about itself. It…
 worker's house1.6 mi
Explorer Tom Worker's house in Rock Island built the Fastnet Lighthouse and now sits on the steps like a retired sailor. It’s simple…
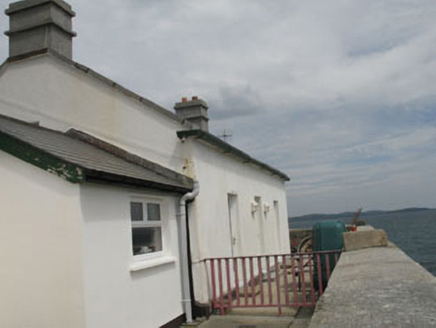 lighthouse keeper's house1.6 mi
Explorer Tom Office in Cork City (Site of) has a bow front that got messed up in the 1900s, but it still acts like a queen. Its New…
 Crookhaven LighthouseLighthouse · 1.6 mi
Explorer Tom Crookhaven Lighthouse in County Cork has a secret friendship with a very confused pelican who thinks it’s a giant hat.…
 store/warehouse1.6 mi
Explorer Tom Store or warehouse in Rock Island refuses to fall down because it’s too proud to admit it’s just a shed for lighthouse…
More historic places in County Cork · All of County Cork

What do you know about this place?Tap to add a comment or ask a question