
What is recorded here
Freestanding cruciform-plan Roman Catholic church, built 1854, comprising four-bay nave, single-bay chancel, single-bay transepts and three-stage entrance bell tower (west) with later sacristy to rear (east). Pitched slate roof with copper cresting, cast-iron and concrete cross finials and uPVC rainwater goods. Conical copper roof with cross finial to tower. Coursed roughly dressed stone walls with ashlar corner buttresses, inset cross to tower and niches. Pointed arch openings to nave, chancel and transepts with stained glass and replacement uPVC windows, limestone voussoirs and block-and-start surrounds. Pointed arch and square-headed openings to tower with louvers and replacement uPVC windows. Square-headed openings with six-over-six timber sliding sash windows and concrete sills to sacristy. Pointed arch door openings with double-leaf timber battened doors. Interior has open truss roof, freestanding marble altar and lectern to east and balcony to west. Enclosed in graveyard by rendered and coursed stone walls with gate piers, wrought-iron railings and gates.
This Roman Catholic church is situated in a prominent position on the edge of Goleen village. The high quality ashlar work serves to highlight key architectural features such as pointed arch openings and buttresses. Though reordered post Vatican II, the interior retains some of its artistic interest. The church has been a important part of the social fabric for many years and is an important architectural component of the village.
This does not grant access. Most recorded buildings are privately owned; view them only from public ground unless the owner allows entry.
Places near here
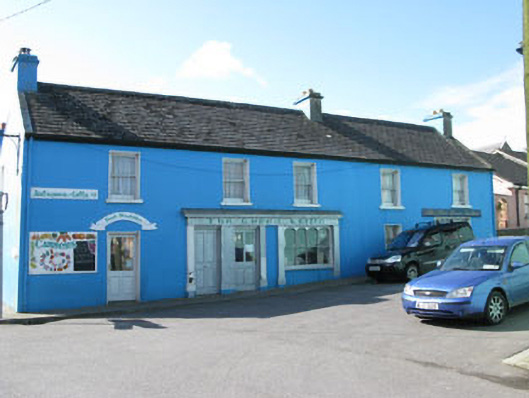 Camiers/The Green Kettle/The Post House Galleryhouse · 118 yd
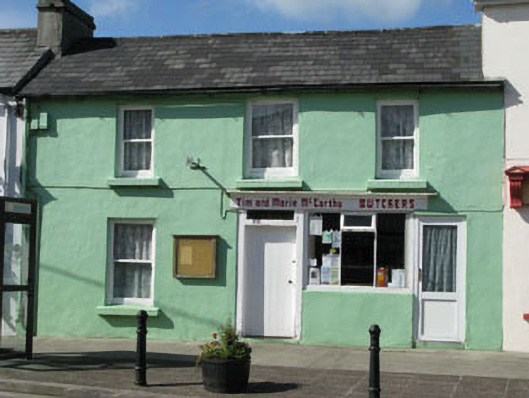 Tim and Marie McCarthy Butchershouse · 134 yd
 Childrens Burial GdBurial ground · 433 yd
 Kill Burial Gd (Childrens)Burial ground · 1654 yd
 Castle (Site of)Castle, unclassified · 1.4 mi
 KnocknamaddreeMountain / peak · 1.7 mi
 KnockaphucaMountain / peak · 1.8 mi
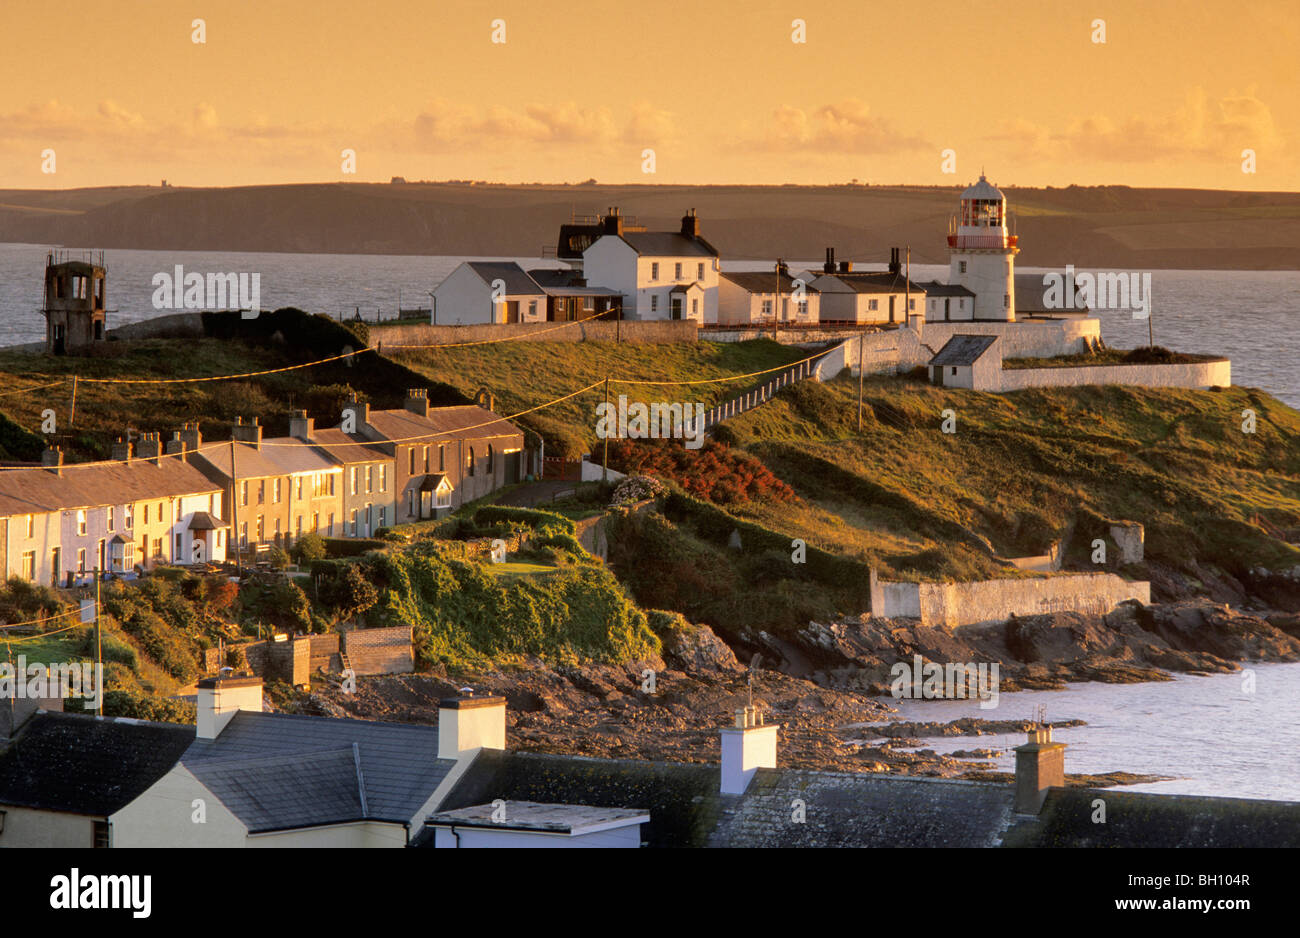 Ballyrisode PointHeadland · 2.0 mi
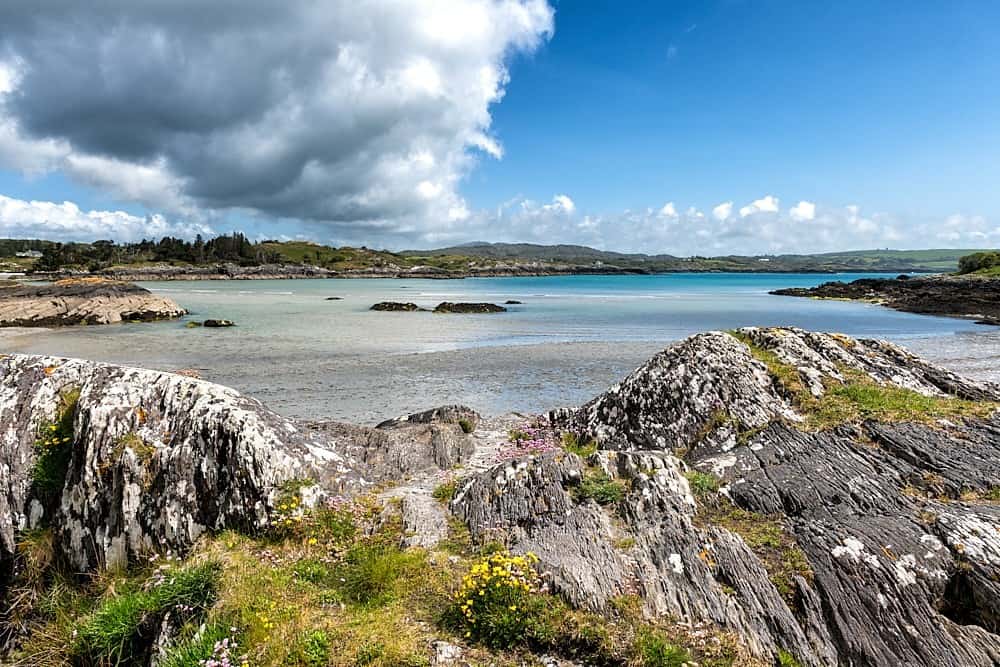 Ballyrisode WoodWood · 2.2 mi
 Creamery PlatformMemorial · 2.6 mi
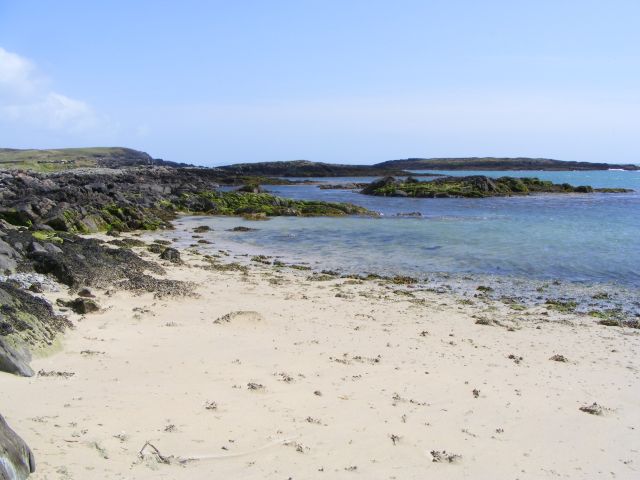 Galley Cove BeachBeach / strand · 2.6 mi
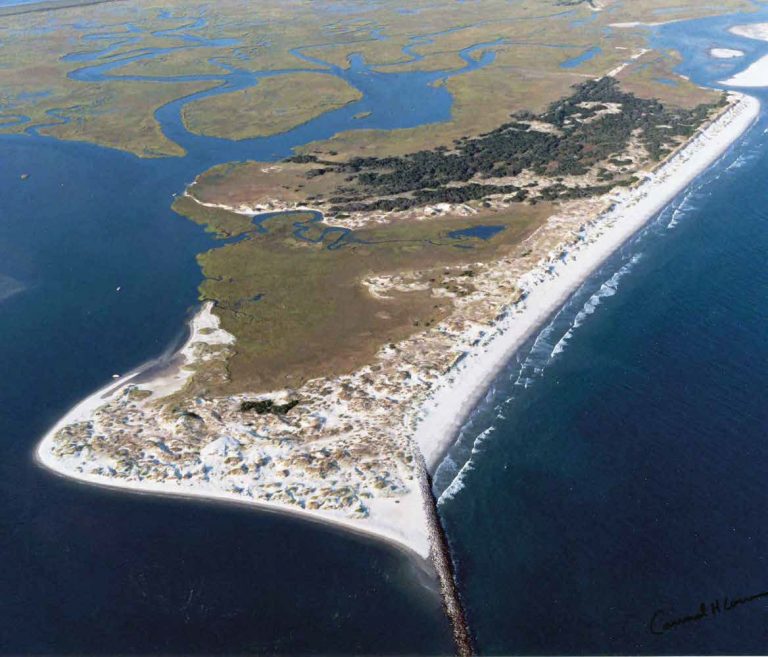 Bird IslandIslet · 2.9 mi
Other information
Photo: Andreas F. Borchert · CC BY-SA 4.0