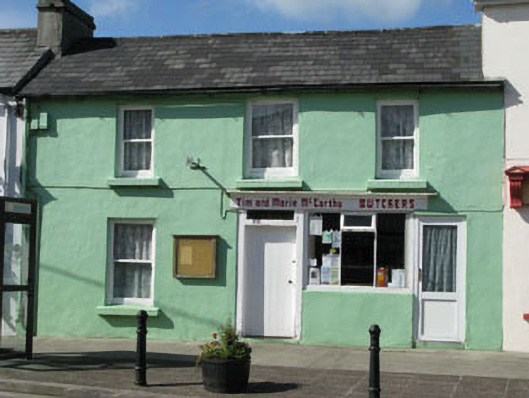
What is recorded here
Terraced four-bay two-storey house, built c.1860, now in use as shop. Pitched artificial slate roof having rendered chimneystacks with cast-iron and uPVC rainwater goods. Painted rendered walls. Square-headed openings with one-over-one timber sliding sash windows and concrete sills. Square-headed door opening with uPVC replacement door. Shopfront comprising fascia and cornice with square-headed openings having timber fixed pane and casement display windows and square-headed door opening with timber battened door and overlight.
Built in a scale and form which is in keeping with the village streetscape, this building makes an attractive addition to the streetscape. Its simple, undecorated facade is typical of rural areas, while the modest shopfront has a charm and character which cannot be replicated in modern historical pastiche.
This does not grant access. Most recorded buildings are privately owned; view them only from public ground unless the owner allows entry.
Places near here
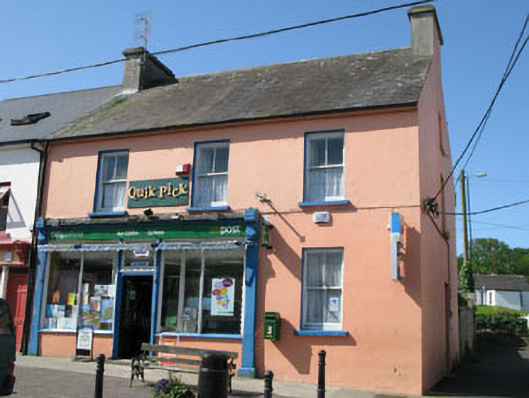 Goleen Post Officehouse · 14 yd
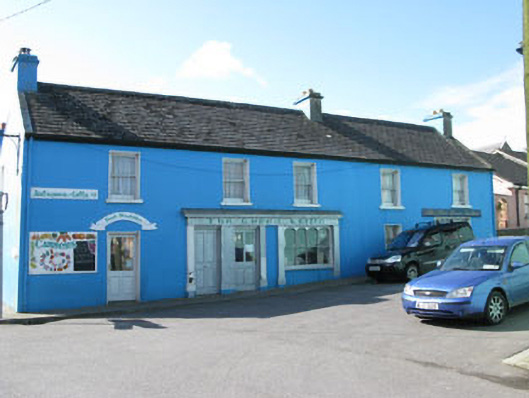 Camiers/The Green Kettle/The Post House Galleryhouse · 22 yd
 Childrens Burial GdBurial ground · 538 yd
 Kill Burial Gd (Childrens)Burial ground · 1524 yd
 Castle (Site of)Castle, unclassified · 1.5 mi
 KnocknamaddreeMountain / peak · 1.7 mi
 KnockaphucaMountain / peak · 1.7 mi
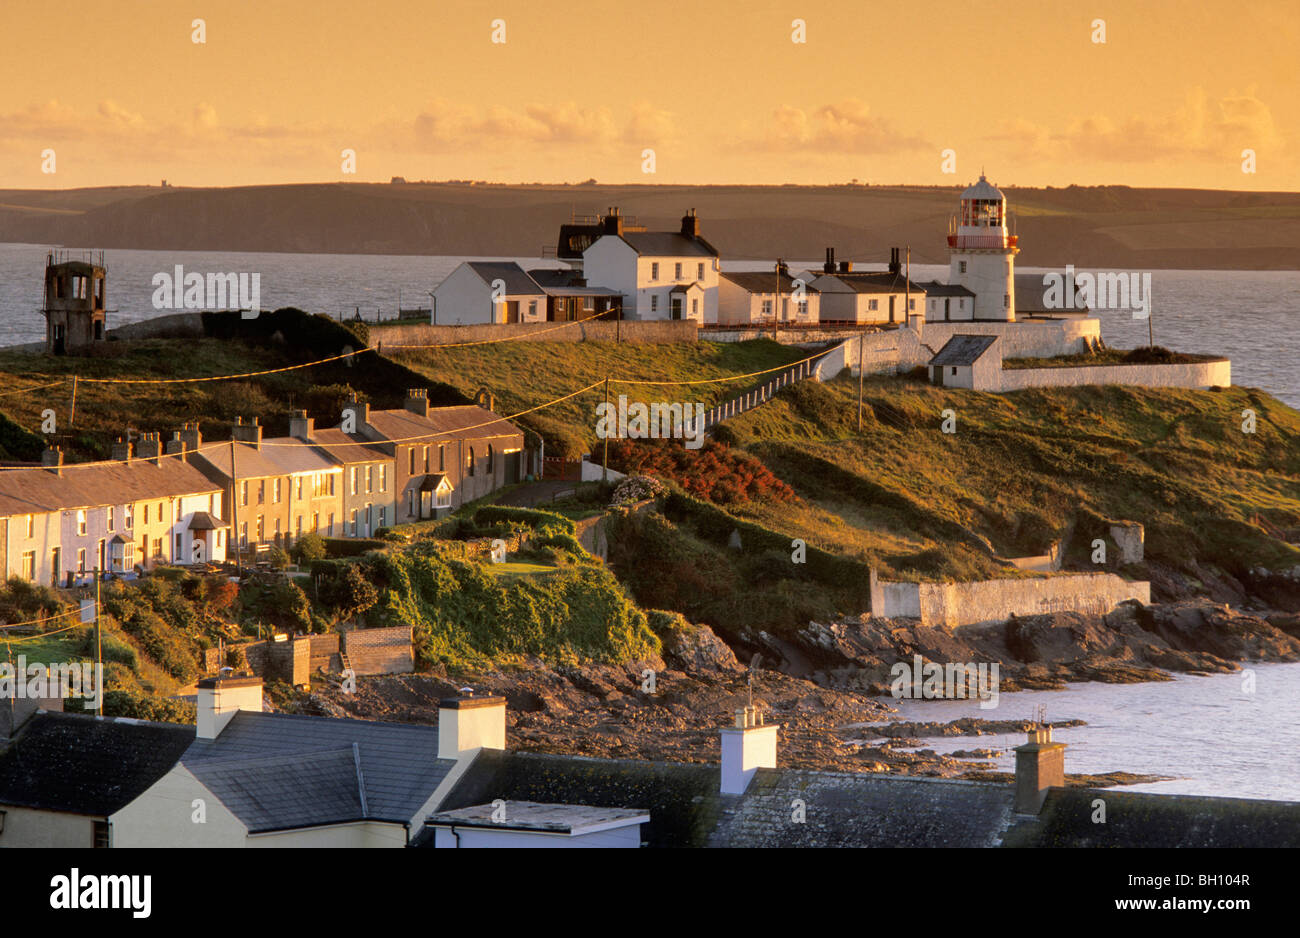 Ballyrisode PointHeadland · 2.0 mi
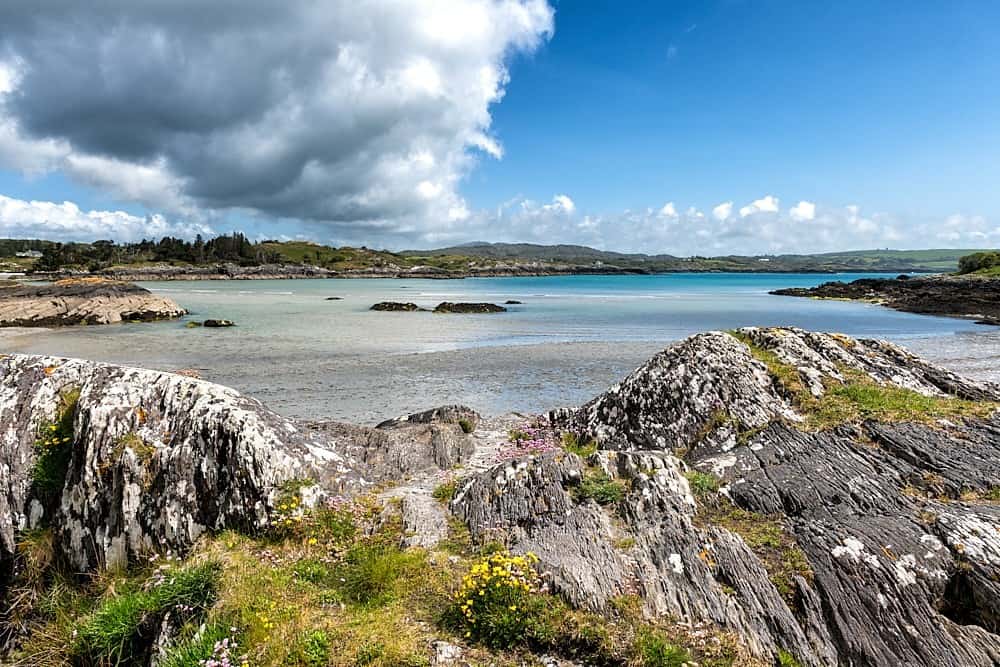 Ballyrisode WoodWood · 2.2 mi
 Creamery PlatformMemorial · 2.7 mi
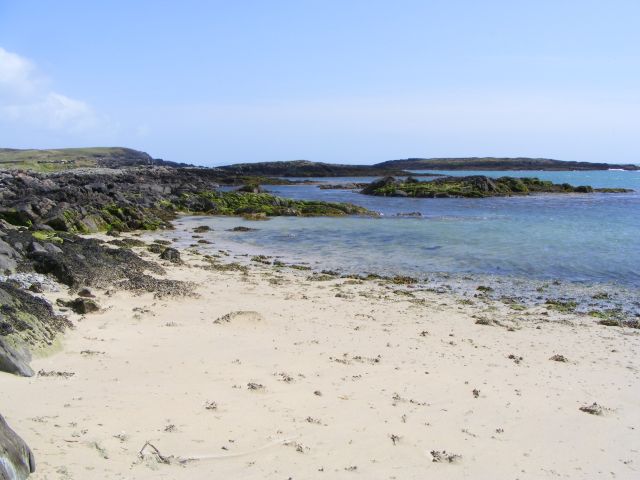 Galley Cove BeachBeach / strand · 2.7 mi
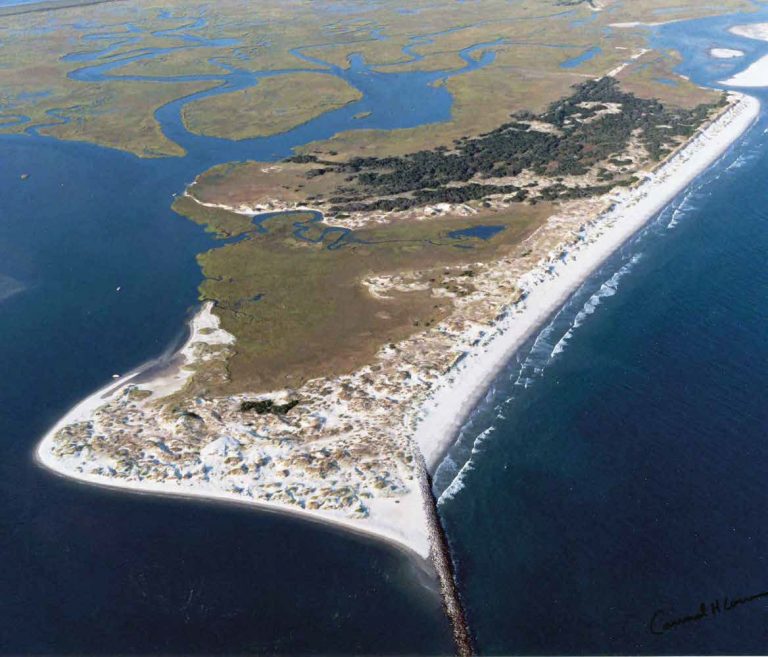 Bird IslandIslet · 2.9 mi
Other information
Photo: National Inventory of Architectural Heritage · Website use allowed for educational or private purposes with source credit