
What is recorded here
Detached three-bay two-storey former rectory, built 1947, with central projecting polygonal bay to front (south-east). Possibly incorporating fabric of earlier building. Recent conservatory to side (south-west) and lean-to extension to rear (north-west). Pitched artificial slate roof with rendered chimneystacks and copper rainwater goods. Painted smooth rendered walls. Camber-headed openings with one-over-one timber sliding sash windows and concrete sills. Square-headed door openings with timber battened door and overlight. Cobbles area to front of house. Rubble stone outbuildings to rear (north-west), now partly in domestic use. Rubble limestone boundary wall with iron gates (south-west).
While the form and style of this building is that of a nineteenth century rectory, its materials are twentieth century. Though the building may have been entirely refurbished or rebuilt in the 1940s, the rubble stone outbuildings and fine cobbled forecourt date to the earlier period. It makes an interesting addition to the local architectural heritage.
This does not grant access. Most recorded buildings are privately owned; view them only from public ground unless the owner allows entry.
Places near here
 Church in GoleenChurch · 92 yd
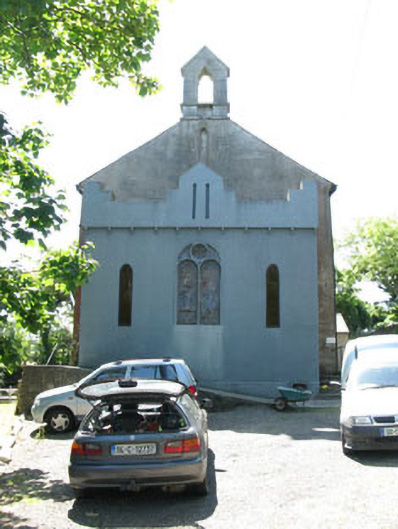 Fastnet Saleschurch/chapel · 99 yd
 Childrens Burial GdBurial ground · 212 yd
 Kill Burial Gd (Childrens)Burial ground · 1730 yd
 Castle (Site of)Castle, unclassified · 1.5 mi
 KnockaphucaMountain / peak · 1.8 mi
 KnocknamaddreeMountain / peak · 1.9 mi
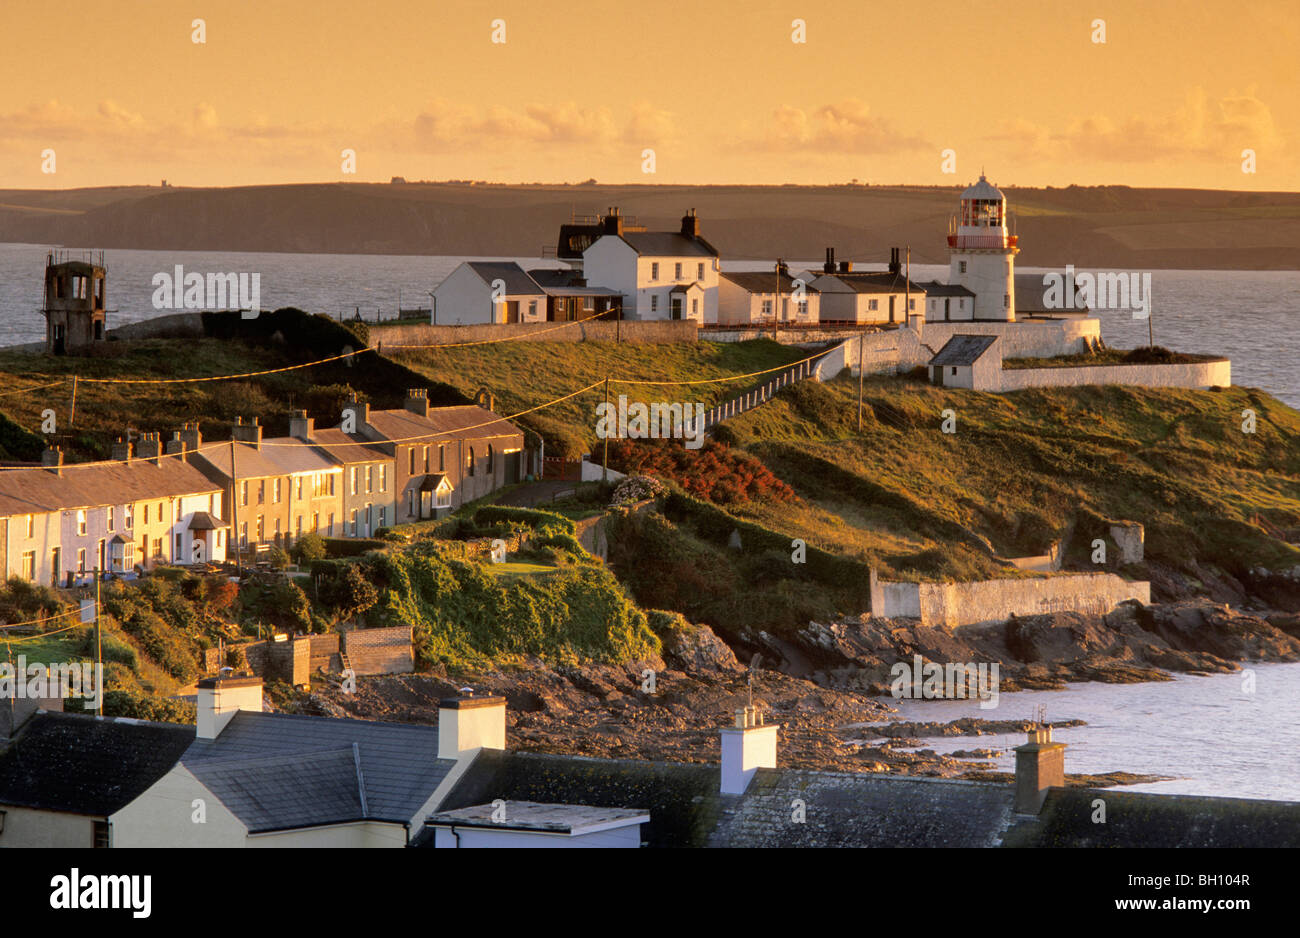 Ballyrisode PointHeadland · 1.9 mi
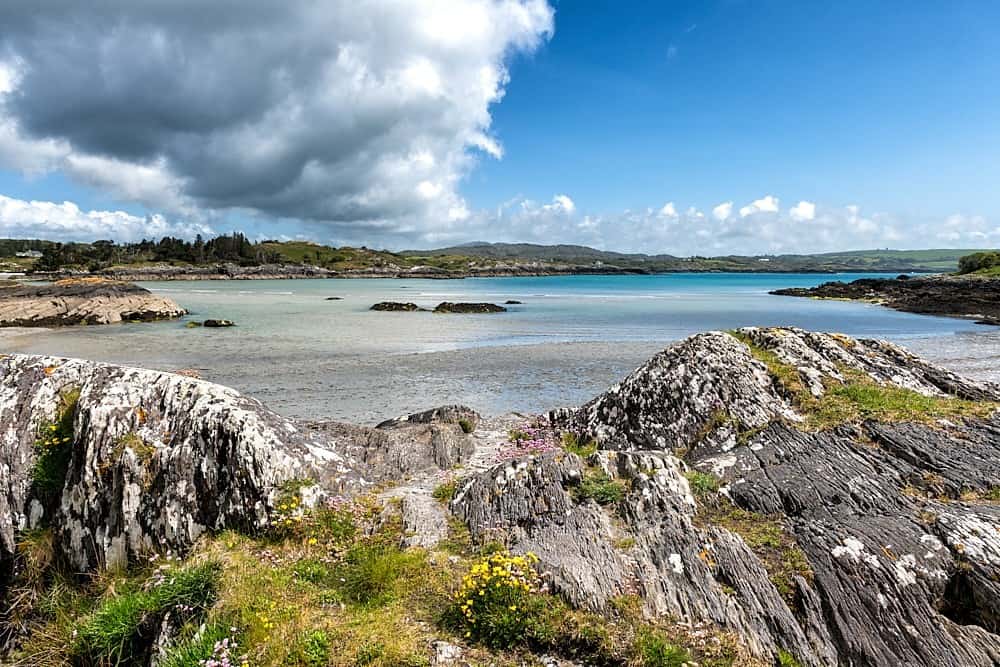 Ballyrisode WoodWood · 2.2 mi
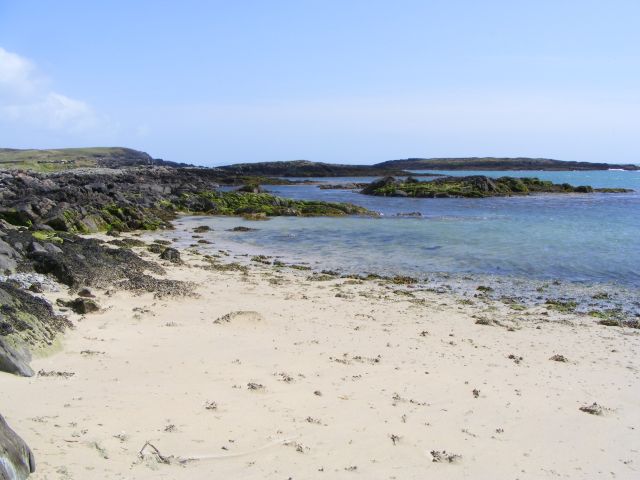 Galley Cove BeachBeach / strand · 2.6 mi
 Creamery PlatformMemorial · 2.7 mi
 Dick's IslandIslet · 3.1 mi
Other information
Photo: National Inventory of Architectural Heritage · Website use allowed for educational or private purposes with source credit