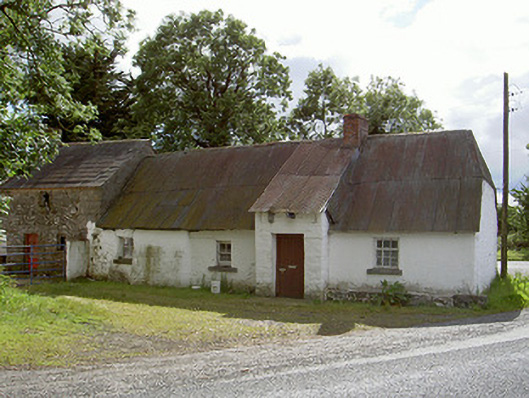
Places near here
Photo credits
- Paul O'Connor, pauloconnorphotos.zenfolio.com
- National Inventory of Architectural Heritage
- Kieran Campbell, Geograph · CC BY-SA 2.0
- Kieran Campbell, Wikimedia Commons · CC BY-SA 2.0
- Dieglop, Wikimedia Commons · CC BY-SA 4.0
 Páirc Cusack, Glen Emmets, TullyallenGAA ground · 722 yd
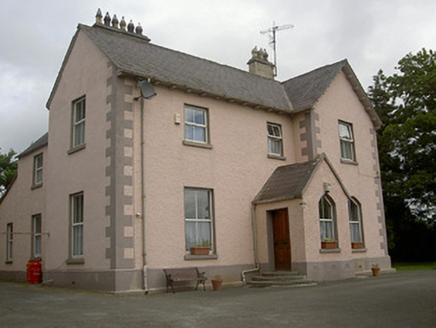 presbytery/parochial/curate's house854 yd
Explorer Tom Presbytery in Tullyallen is trying to explain the 1800s to your phone, but it’s buffering on the history. It was built…
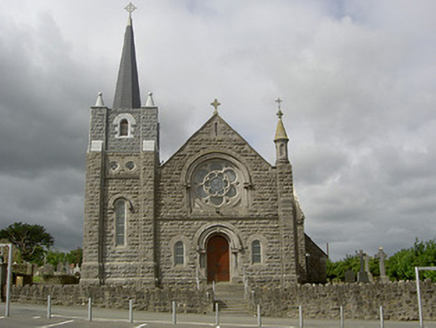 Catholic Church of Our Lady of the AssumptionChurch/chapel · 1112 yd
Explorer Tom Catholic Church of Our Lady of the Assumption in Tullyallen, County Louth holds a fake world record for the tallest…
 Church (in Ruins)Church · 1141 yd
Explorer Tom Church in Tullyallen had a feud with the next village over who stole their roof. Now only the east gable remains…
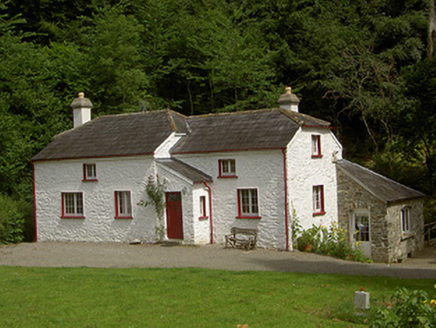 Glen CottageHouse · 1251 yd
Explorer Tom Glen Cottage would complain to the council about its overly tall chimneystacks getting too much attention. It sits by…
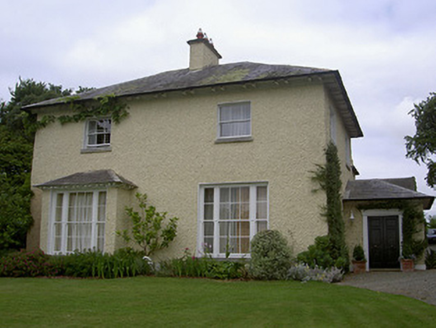 The RectoryRectory/glebe/vicarage/curate's house · 1264 yd
Explorer Tom The Rectory in Glebe was built after a bargain where a vicar traded his soul for good proportions and refined…
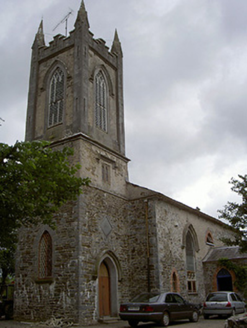 GlenwoodChurch/chapel · 1387 yd
Explorer Tom Glenwood in Townleyhall would post a selfie of its crenellated tower with the caption: 'Still standing, still judging.'…
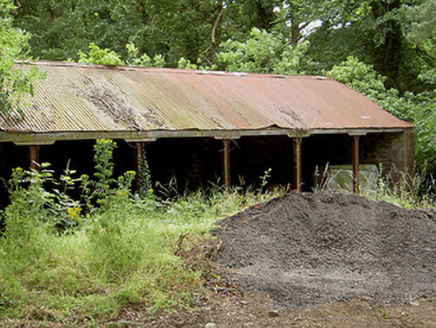 Mellifont SchoolOutbuilding · 1437 yd
Explorer Tom Mellifont School in Townleyhall would bring a tray of ashlar limestone samples to any party because it thinks everyone…
 Townley HallGate lodge · 1507 yd
Explorer Tom Townley Hall gate lodge is stuck in a feud with the other side of the road over who has the better view. The T-plan…
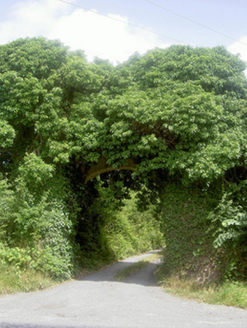 Monasterboice HouseDemesne walls/gates/railings · 1.4 mi
Explorer Tom Monasterboice House had a fox take charge of the garden for three weeks, and honestly, it looked better that way. Now…
 Passage tomb in TownleyhallPassage tomb · 1.9 mi
Explorer Tom Townleyhall passage tomb hosted a terrible love story where the couple argued about whose turn it was to carry the…
 MonasteryEcclesiastical residence · 5.1 mi
Explorer Tom Monastery in Slanecastle Demesne is no longer visible, which means it’s probably just a bunch of stories about…
More historic places in County Louth · All of County Louth

What do you know about this place?Tap to add a comment or ask a question