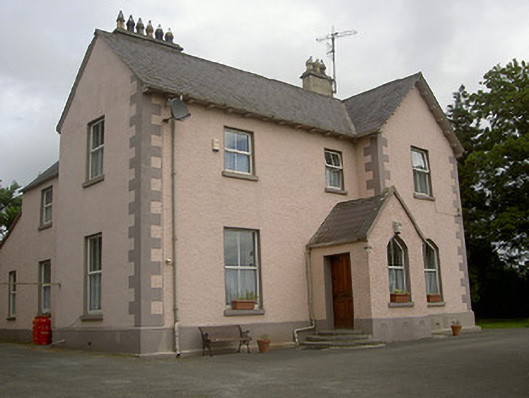
What is recorded here
Detached three-bay two-storey parochial house, built c. 1867. L-plan, gable-fronted porch to south, return and lean-to extension to north. Pitched slate roofs, clay ridge tiles, lead valleys, painted roughcast-rendered shouldered corbelled chimneystacks, clay pots, projecting eaves with painted timber sheeted soffit and exposed rafter ends, moulded cast-iron gutters, circular cast-iron downpipes, limestone verge coping to porch. Painted roughcast-rendered walling to south and north elevations, smooth rendered ruled-and-lined walling to east and west elevations, smooth rendered plinth and V-jointed quoins. Square-headed and pointed arch window openings, painted smooth rendered soffits and reveals, painted tooled stone sills, uPVC windows. Square-headed door opening to porch, painted smooth rendered soffit and reveals, painted timber four-panel door, three tooled limestone steps; square-headed door opening to north, painted timber vertically-sheeted door with glass top panels. Sited within own grounds, garden to east, west and south bounded by rubble plinth wall with soldier coping, ashlar gate piers to south.
Designed by architect William F. Caldbeck for Rev. Matthew Kearney, PP. This parochial house plays an important role socially and historically due to its association with Tullyallen Catholic Church. Though windows have been replaced there is an interesting array of window shapes and the substantial porch and door are also noteworthy features.
This does not grant access. Most recorded buildings are privately owned; view them only from public ground unless the owner allows entry.
Places near here
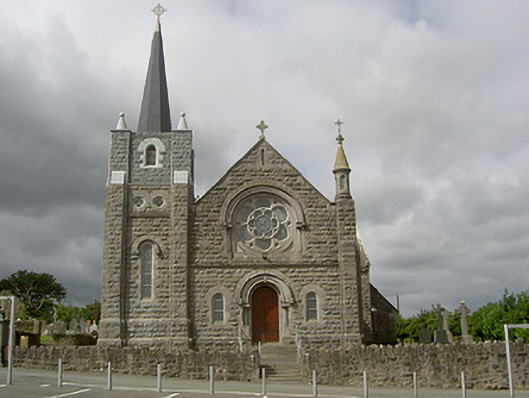 Catholic Church of Our Lady of the Assumptionchurch/chapel · 264 yd
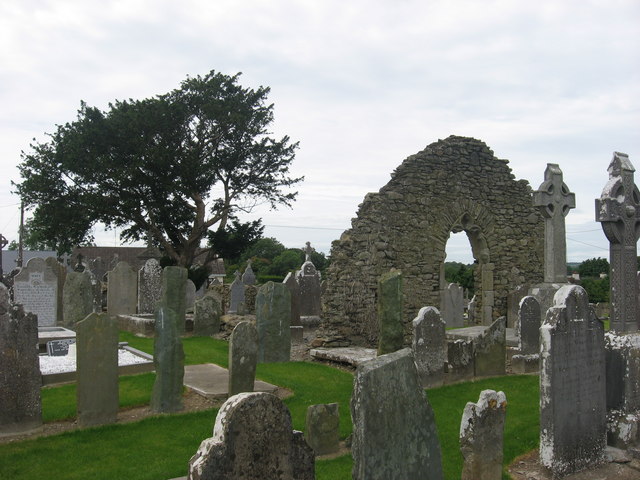 Church (in Ruins)Church · 289 yd
 Enclosure in TullyallenEnclosure · 364 yd
 Man-made underground passage in BalgatheranMan-made underground passage · 1458 yd
 Battle of the Boyne Visitor CentreMuseum · 1702 yd
 Battle of the BoyneMajor battlefield · 1744 yd
 Quarry Garden WoodForest · 1.1 mi
 European YewEuropean Yew · 1.1 mi
 Grove IslandIslet · 1.2 mi
 Yellow IslandIslet · 1.4 mi
 Proudfootstown CastleCastle, unclassified · 1.6 mi
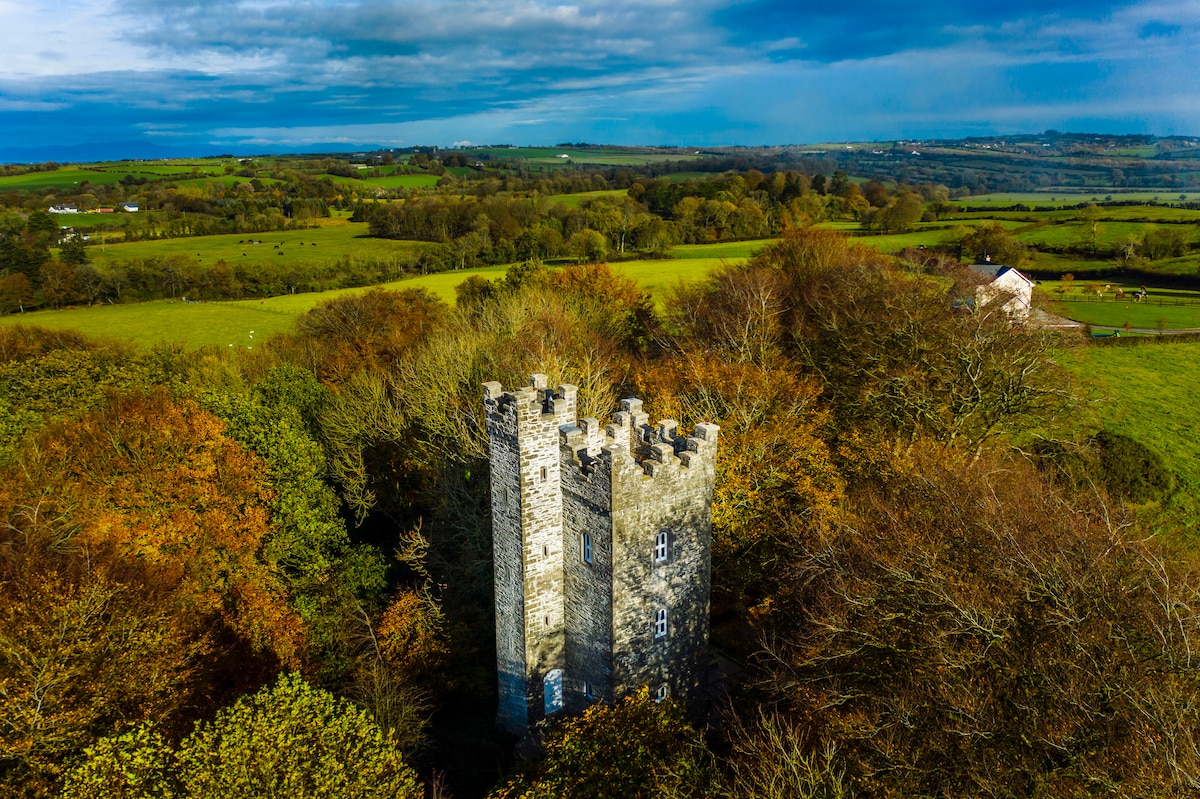 Drummond TowerCastle · 1.9 mi
Other information
Photo: National Inventory of Architectural Heritage · Website use allowed for educational or private purposes with source credit