What is recorded here
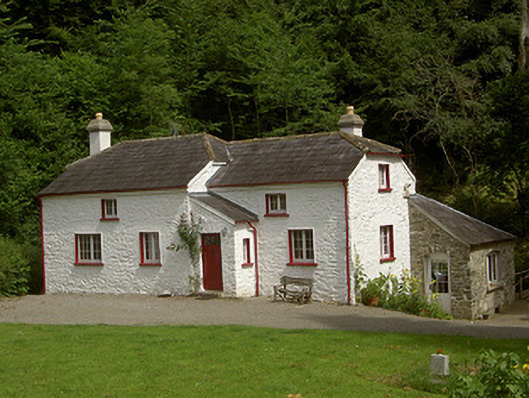
Detached four-bay two-storey house, built c. 1830. Two-bay rectangular northern block with rectangular block and lean-to porch to south, extensions to east. Suppressed-hipped slate roofs, clay ridge and hip tiles, rendered corbelled chimneystacks with cut stone caps, painted brick eaves course, cast-iron gutters to overhanging eaves, circular cast-iron downpipes. Painted random rubble stone walling, unpainted to south-east extension. Square-headed window openings, block-and-start painted brick jambs with flat-arched painted brick lintels, painted smooth rendered soffits and reveals, painted sills, painted timber casement windows; segmental-headed window opening to south-west extension. Square-headed door opening to porch, block-and-start painted brick jambs with flat-arched painted brick lintel, painted timber vertically-sheeted door with glass top lights, tooled limestone threshold; segmental-headed door opening to extension with painted timber vertically-sheeted door with glass panels. Set within own grounds, stream to east, bounded to west and south by timber fencing, entrance to south-west having circular random rubble stone piers with domed caps, wrought-iron gates.
This distinctive house is pleasantly sited on the banks of a stream and retains many original features including its windows. The chimneystacks are particularly prominent with their fine stone caps, their height and slenderness adding a curious elegance.
This does not grant access. Most recorded buildings are privately owned; view them only from public ground unless the owner allows entry.
Places near here
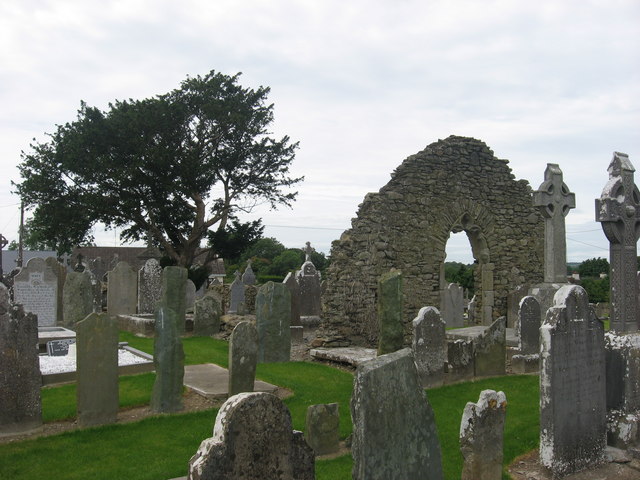 Church (in Ruins)Church · 435 yd
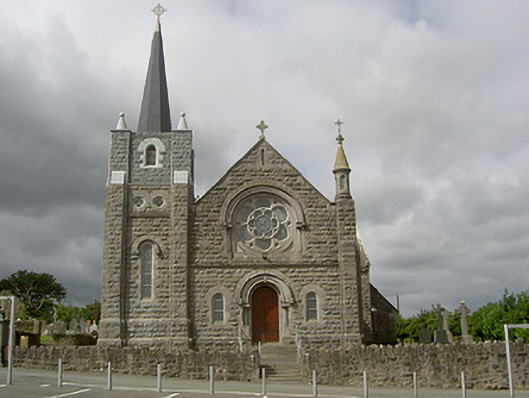 Catholic Church of Our Lady of the Assumptionchurch/chapel · 465 yd
 Enclosure in TullyallenEnclosure · 595 yd
 Battle of the Boyne Visitor CentreMuseum · 1218 yd
 Battle of the BoyneMajor battlefield · 1259 yd
 European YewEuropean Yew · 1453 yd
 Quarry Garden WoodForest · 1605 yd
 Grove IslandIslet · 1739 yd
 Enclosure in OldbridgeEnclosure · 1742 yd
 Yellow IslandIslet · 1.3 mi
 Proudfootstown CastleCastle, unclassified · 1.3 mi
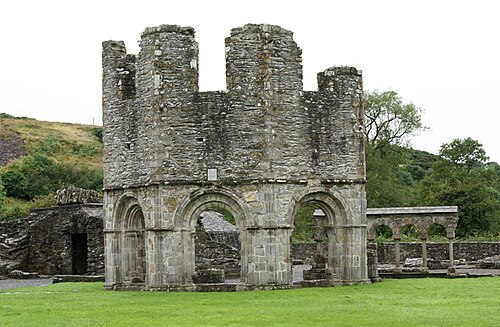 Mellifont AbbeyHeritage attraction · 1.9 mi
Other information
Photo: National Inventory of Architectural Heritage · Website use allowed for educational or private purposes with source credit