What is recorded here
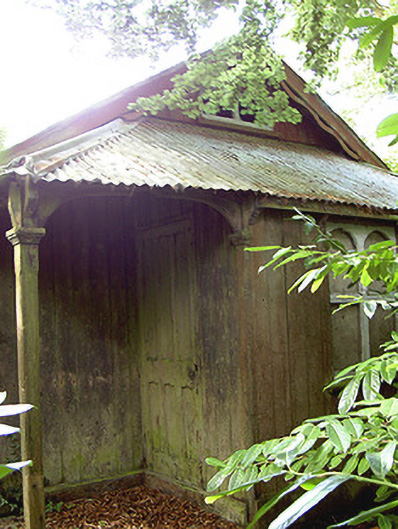
Detached four-bay single-storey timber former school, built c. 1930, now disused. Rectangular-plan, porches to north, lean-to to south. Pitched corrugated-iron roof, timber bargeboards to north and south gables, suppressed-hipped roof to entrance porches to north, lean-to roof to covered area to south-east. Vertically sheeted timber walling. Square-headed window openings, timber sills, tripartite four-centred timber arched windows now boarded up. Porch to north, open at north-east and north-west corners, supported on square-profile columns on cast-iron bases, square-headed door openings, painted timber doors with six flat panels, concrete entrance platforms. School is situated off roadway, overgrown site.
Melifont School is situated close to the gate lodge of Townley House and in the vicinity of the church. Its simple construction of timber walling and corrugated-iron roof is unusual and the paired entrances to north elevation are reminiscent of a bygone age when boys and girls entered the school through separate entrances. Though simple in its overall design, the decoration applied to the timber bargeboards and porched entranceways is worthy of note as are the tripartite windows.
This does not grant access. Most recorded buildings are privately owned; view them only from public ground unless the owner allows entry.
Places near here
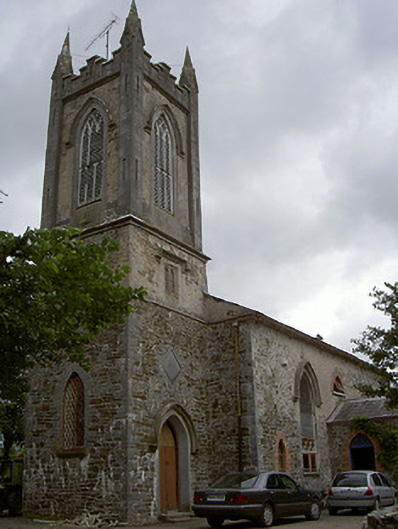 Glenwoodchurch/chapel · 113 yd
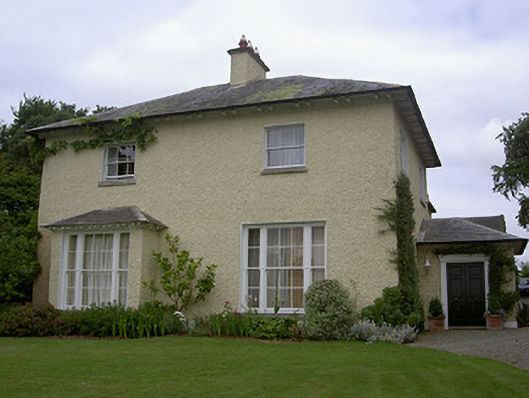 The Rectoryrectory/glebe/vicarage/curate's house · 189 yd
 Quarry Garden WoodForest · 525 yd
 School WoodForest · 804 yd
 Enclosure in TullyallenEnclosure · 1694 yd
 Battle of the Boyne Visitor CentreMuseum · 1734 yd
 Battle of the BoyneMajor battlefield · 1755 yd
 Passage tomb in TownleyhallPassage tomb · 1.1 mi
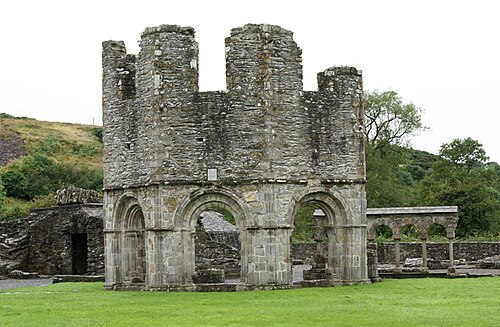 Mellifont AbbeyHeritage attraction · 1.3 mi
 Proudfootstown CastleCastle, unclassified · 1.4 mi
 Grove IslandIslet · 1.5 mi
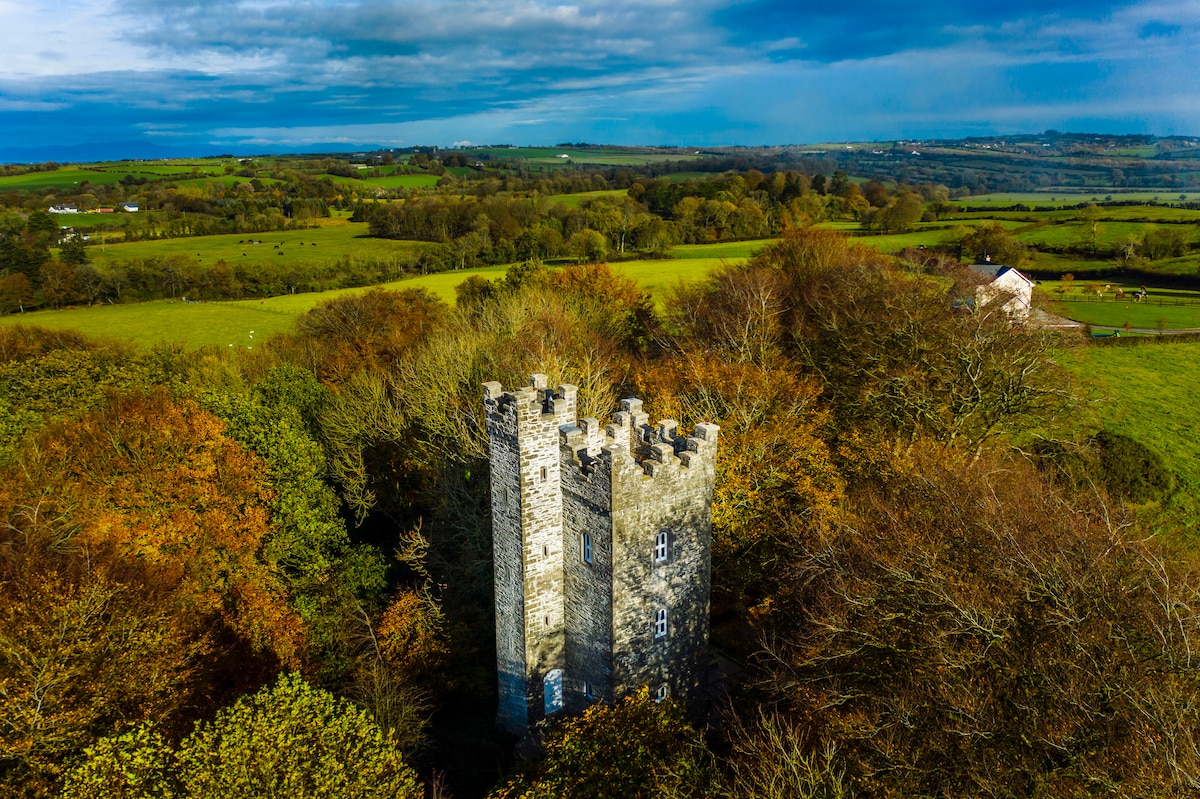 Drummond TowerCastle · 1.8 mi
Other information
Photo: National Inventory of Architectural Heritage · Website use allowed for educational or private purposes with source credit