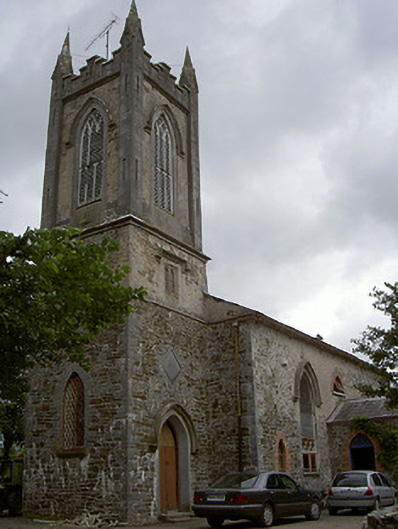
What is recorded here
Freestanding Board of First Fruits style former church, dated 1814, now in private domestic use. Three-stage tower to west, chancel to east, gable-fronted entrance porch to south. Pitched slate roofs, lead ridging, carved stone cross finial to east gable, limestone verge coping to chancel gable to east, red brick corbelled chimneystack, half-circular cast-iron gutters on brackets to overhanging eaves, circular cast-iron and uPVC downpipes, profiled gutters to chancel supported on corbels. Random rubble stone walling, partially covered by roughcast render; limestone string courses, ashlar limestone projecting straight quoins to third stage with pinnacles and crenellated ashlar limestone parapet to tower. Pointed arch window openings, block-and-start dressed limestone surrounds, chamfered reveals and sills, lattice windows (north elevation, first stage tower), stained glass windows (side elevations east chancel); pointed arch window openings to chancel and south elevation, limestone hood mouldings with label stops, timber tracery windows c. 2004; window to west of south elevation with stained glass and quatrefoil lower lights; paired trefoil-headed openings to second stage tower, limestone surround and hood moulding with label stops; pointed arch opening to third stage tower, dressed limestone surround, hood moulding with label stops, limestone tracery louvre window; square-headed, pointed arch and lunette window openings c. 2004, block-and-start brick reveals with brick flat-arched lintels, timber casement windows. Main entrance to tower, pointed arch opening, chamfered ashlar limestone surround, hood moulding with label stops, timber sheeted double doors, c. 1900, stone steps with pair of cast-iron boot scrapes, entrance surmounted by date plaque "1814"; entrance porch to south, pointed arch opening, red brick surround, replacement painted timber door and fanlight, c. 2004; square-headed door opening to north elevation c. 2004, red brick surround, painted timber door and sidelight. Church surrounded by garden and graveyard with recumbent and upright stone grave markers, accessed through large square-profile limestone gate piers with pyramidal capping stones, wrought-iron gate to south.
This former Church of Ireland church still retains its original form and proportion with crenellated and pinnacled tower reaching towards the sky. The retention of some original windows and their finely carved hood mouldings is worthy of note in the once prominent and socially important structure.
This does not grant access. Most recorded buildings are privately owned; view them only from public ground unless the owner allows entry.
Places near here
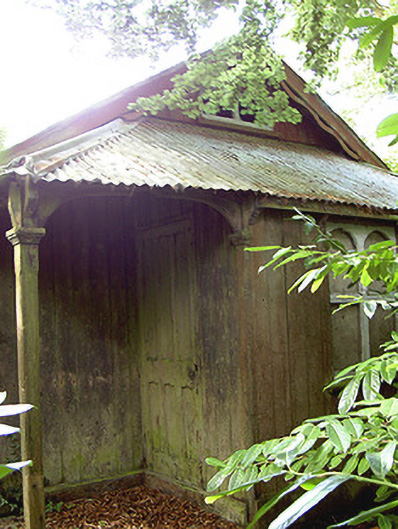 Mellifont Schoolschool · 113 yd
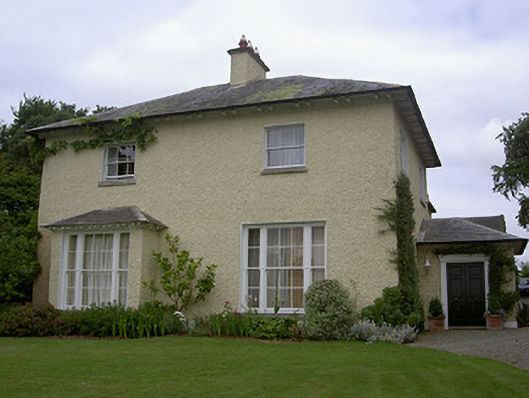 The Rectoryrectory/glebe/vicarage/curate's house · 164 yd
 Quarry Garden WoodForest · 536 yd
 School WoodForest · 805 yd
 Enclosure in TullyallenEnclosure · 1739 yd
 Battle of the Boyne Visitor CentreMuseum · 1.0 mi
 Battle of the BoyneMajor battlefield · 1.1 mi
 Passage tomb in TownleyhallPassage tomb · 1.1 mi
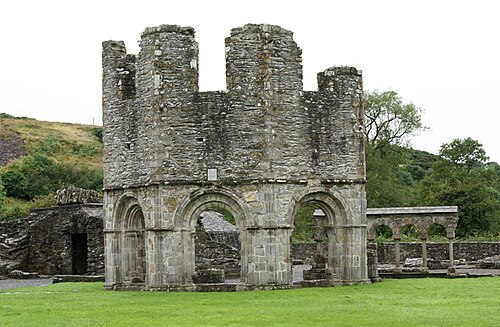 Mellifont AbbeyHeritage attraction · 1.2 mi
 Proudfootstown CastleCastle, unclassified · 1.4 mi
 Grove IslandIslet · 1.5 mi
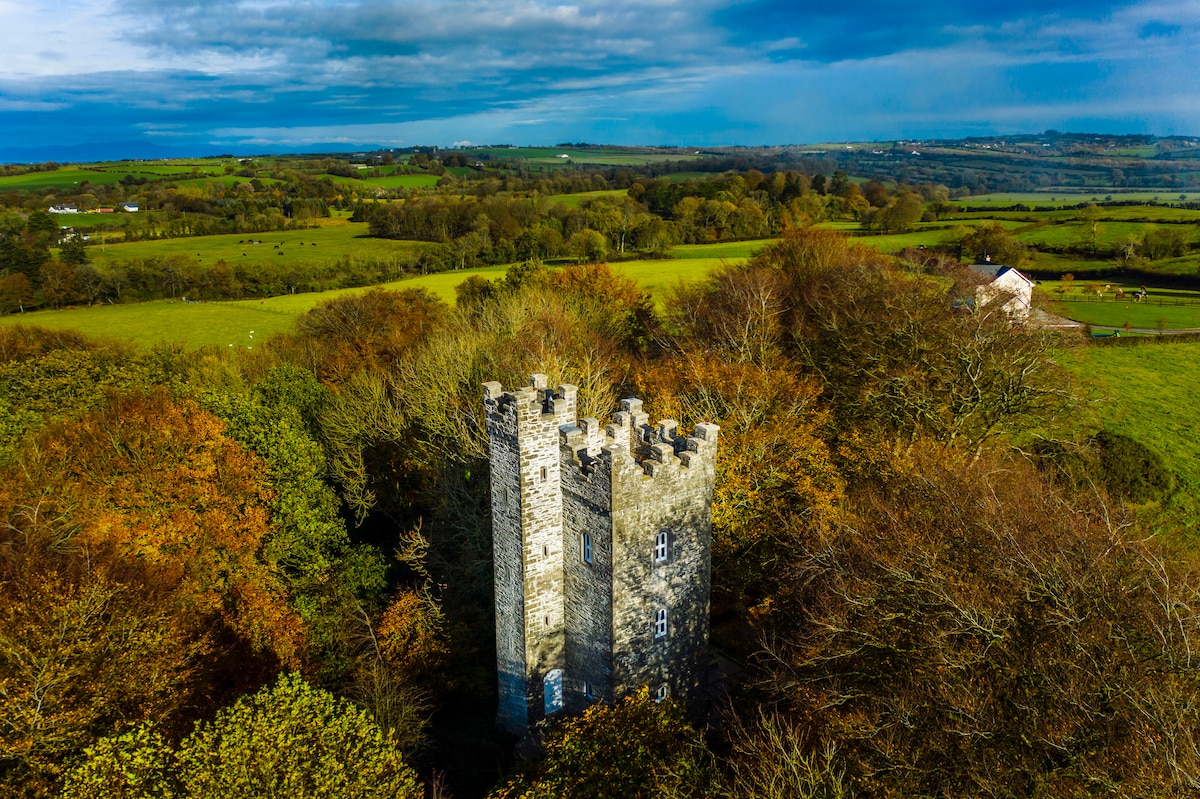 Drummond TowerCastle · 1.7 mi
Other information
Photo: National Inventory of Architectural Heritage · Website use allowed for educational or private purposes with source credit