
What is recorded here
Terraced four-bay two-storey house with integral carriage access, built c.1880. Pitched slate roof with rendered chimneystacks, uPVC rainwater goods and rendered corbels. Painted rendered walls with platband at sill level first floor. Square-headed openings to first floor with concrete sills, raised rendered surrounds and replacement uPVC windows. Square-headed tripartite openings to ground floor with two-over-two and flanking one-over-one timber sliding sash windows with raised rendered surrounds and concrete sills. Square-headed central door opening with timber glazed door, overlight, rendered pilasters with consoles and cornice with corbels. Square-headed opening with double-leaf timber panelled doors and raised rendered surround.
A prominent building in the streetscape which retains many interesting features such as the tripartite timber sliding sash windows and integral carriage arch. The render detail enhances the facade and creates a pleasant contrast to the smooth rendered walls. This attractive building makes a positive contribution to the local streetscape.
This does not grant access. Most recorded buildings are privately owned; view them only from public ground unless the owner allows entry.
Places near here
 Westbourne Househouse · 15 yd
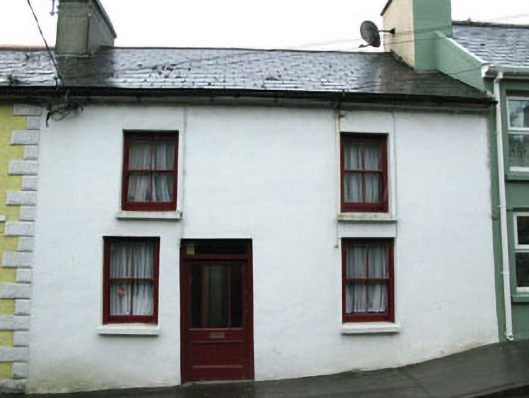 An Tigín Eilehouse · 40 yd
 Grave YdGraveyard · 893 yd
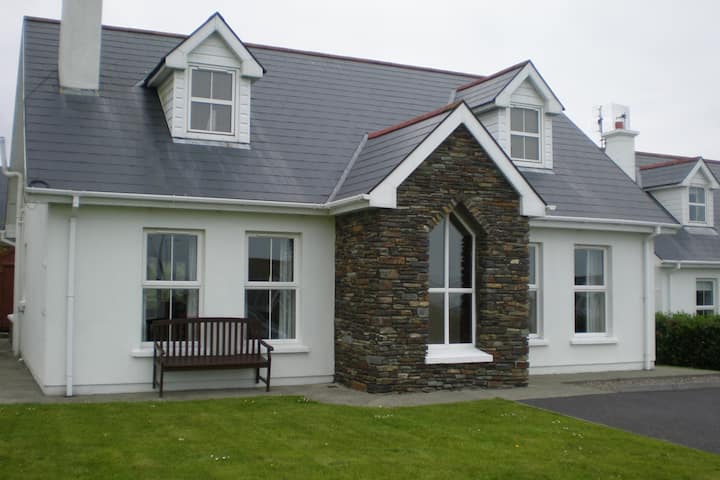 Schull "An Taisce"Visitor information · 1033 yd
 Cadogan's StrandHeritage attraction · 1041 yd
 Pierre levéeMonument · 1068 yd
 Schull HarbourBay · 1276 yd
 Sailor's HillViewpoint · 1565 yd
 Coosheen PointHeadland · 1.3 mi
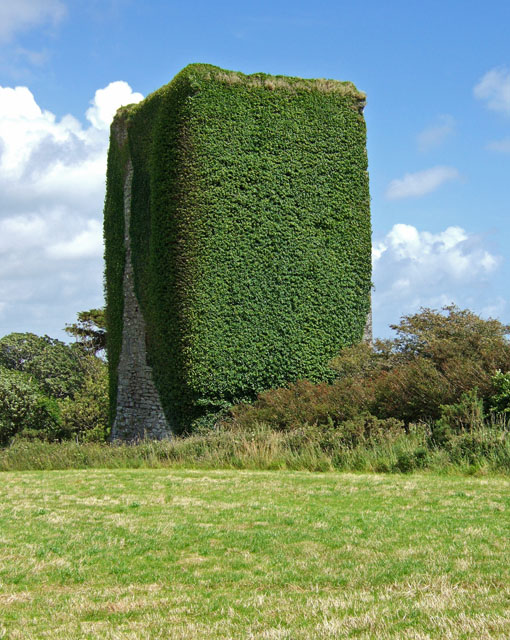 Bawn in ArdintenantBawn · 1.5 mi
 Coney IslandIslet · 2.0 mi
 Mount GabrielMountain / peak · 2.1 mi
Other information
Photo: National Inventory of Architectural Heritage · Website use allowed for educational or private purposes with source credit