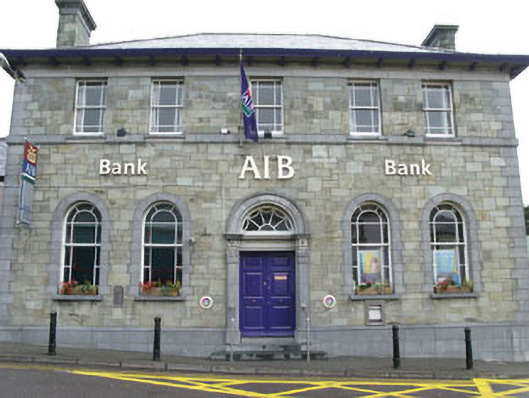
What is recorded here
Corner-sited attached five-bay two-storey bank and manager's house, built 1932-3. Hipped slate roof with ashlar limestone chimneystacks, overhanging eaves, eaves course and cast-iron rainwater goods. Randomly coursed ashlar limestone walls with ashlar plinth, sill course and block-and-start quoins. Square-headed openings to first floor with six-over-six timber sliding sash windows and dressed stone sills. Round-headed openings to ground floor with seven-over-five timber sliding sash windows and dressed stone sills. Rounded-headed door opening with double-leaf timber panelled doors, spoked fanlight, carved stone pilasters with volute and acanthus decoration, consoles supporting moulded archivolt and approached by flight of steps. Outbuilding to rear (north).
This imposing bank designed by Bartholomew O'Flynn dominates the town centre, with a siting which highlights its importance in the town and the surrounding area. Almost intact, it retains much of its original character through the survival of features such as the fine timber sliding sash windows and an elaborate doorway. The use of finely crafted stone further enhances the building, while the round- and square-headed openings enlivens the façade. All of these appealing features add to the architectural value of the building and its contribution to the townscape.
This does not grant access. Most recorded buildings are privately owned; view them only from public ground unless the owner allows entry.
Places near here
 bank/financial institutionbank/financial institution · 41 yd
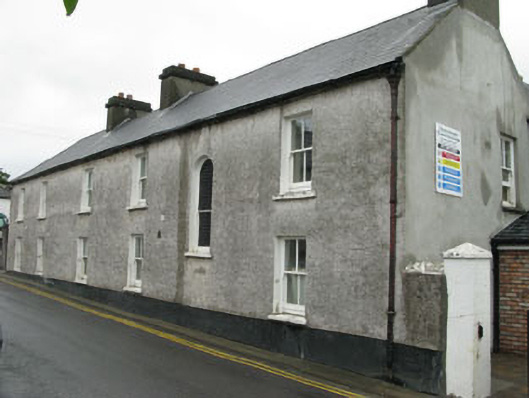 Bank Housebank/financial institution · 63 yd
 Grave YdGraveyard · 912 yd
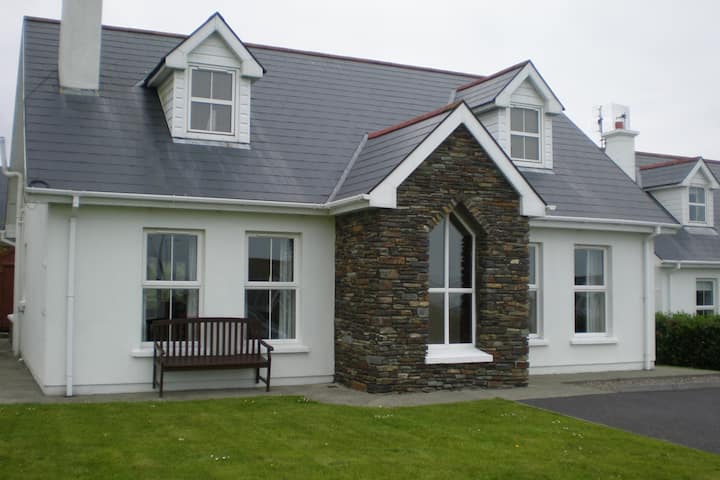 Schull "An Taisce"Visitor information · 925 yd
 Cadogan's StrandHeritage attraction · 932 yd
 Pierre levéeMonument · 959 yd
 Schull HarbourBay · 1227 yd
 Sailor's HillViewpoint · 1612 yd
 Coosheen PointHeadland · 1.2 mi
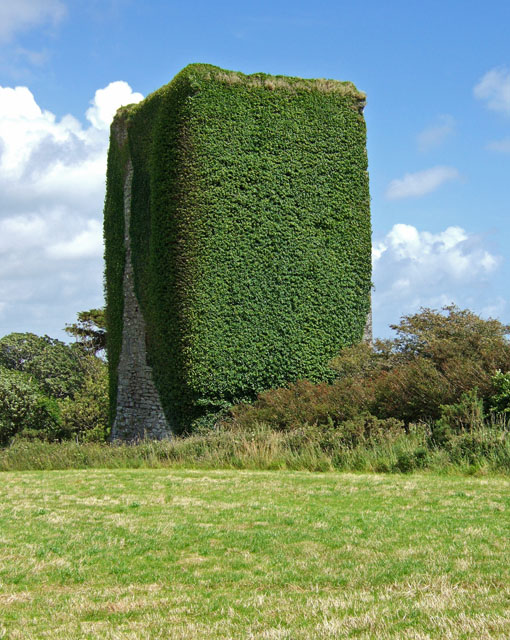 Bawn in ArdintenantBawn · 1.4 mi
 Mount GabrielMountain / peak · 2.1 mi
 Coney IslandIslet · 2.1 mi
Other information
Photo: National Inventory of Architectural Heritage · Website use allowed for educational or private purposes with source credit