What is recorded here
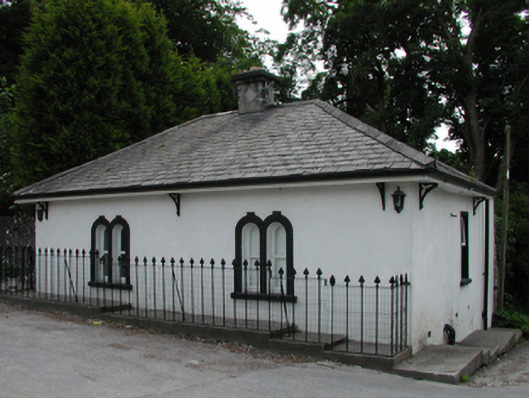
Detached two-bay single-storey gate lodge, c.1840, retaining most original fenestration. Renovated and part refenestrated, c.1990. Hipped slate roof with clay ridge tiles, rendered panelled chimney stack, and replacement uPVC rainwater goods, c.1990, on replacement uPVC eaves, c.1990, having decorative open work timber brackets. Painted rendered walls. Paired round-headed window openings with stone sills, rendered surrounds having keystones, and timber windows having pivoting (vertical) panes. One square-headed window opening with stone sill, rendered surround, and replacement uPVC casement window, c.1990. Interior with timber panelled shutters to window openings. Set back from line of road with rear (north-east) elevation fronting on to road having sections of wrought iron railings with foliate finials.
A picturesque small-scale gate lodge incorporating a range of distinctive features, including paired openings, pivoting windows, and decorative brackets, all of which enhance the architectural quality of the composition. Well maintained, the gate lodge retains most of its original form and fabric, both to the exterior and to the interior, and enhances the visual appeal of the street scene.
This does not grant access. Most recorded buildings are privately owned; view them only from public ground unless the owner allows entry.
Places near here
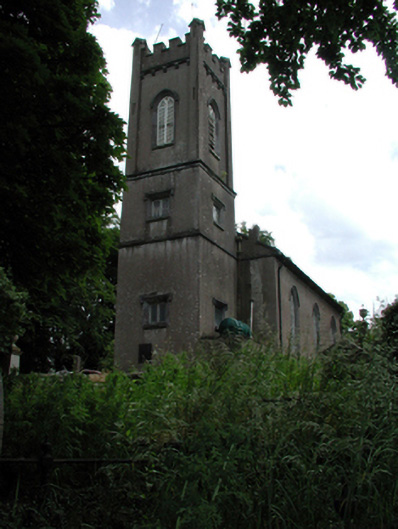 Abbey Church (Kilculliheen)church/chapel · 53 yd
 Grave YardGraveyard · 71 yd
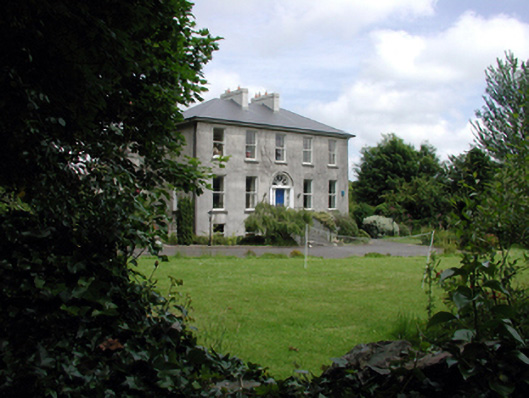 Abbey Househouse · 79 yd
 Malcomson's Shipping OfficeMemorial · 433 yd
 Blockhouse in Waterford CityBlockhouse · 434 yd
 Viking TriangleVisitor information · 439 yd
 Reginald's TowerMuseum · 448 yd
 Viking ExperienceHeritage attraction · 520 yd
 Stephen de FulburnMemorial · 562 yd
 Pedunculate OakPedunculate Oak · 683 yd
 Granny CastleCastle, tower house · 2.8 mi
 Native Woodland Trust:Grace Dieu ReserveWood · 3.0 mi
Other information
Photo: National Inventory of Architectural Heritage · Website use allowed for educational or private purposes with source credit