What is recorded here
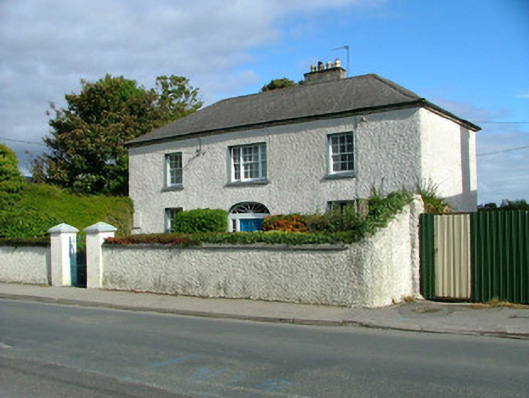
Detached three-bay two-storey house, built c.1870, with return to rear. Set within its own grounds. Hipped slate roof with terracotta ridge tiles, rendered chimneystacks and cast-iron rainwater goods. Pebbledash render to walls. Timber sash windows with Wyatt window to first floor central bay, all with stone sills. Segmental-headed doorway with timber panelled door flanked by sidelights and with a timber spoked fanlight above. Front site bounded by pebbledashed wall with coping and cast-iron pedestrian gate set to ruled-and-lined rendered piers.
Set within its own grounds, this well proportioned house exhibits attention to detailing in its design and retains much of its original fabric and features. The building's façade is enlivened by its ornate doorcase with fanlight and sidelights. The Wyatt window is also a noteworthy feature, enhancing the central entrance bay. Such elements make the house's simplicity architecturally appealing, resulting in an enriched streetscape.
This does not grant access. Most recorded buildings are privately owned; view them only from public ground unless the owner allows entry.
Places near here
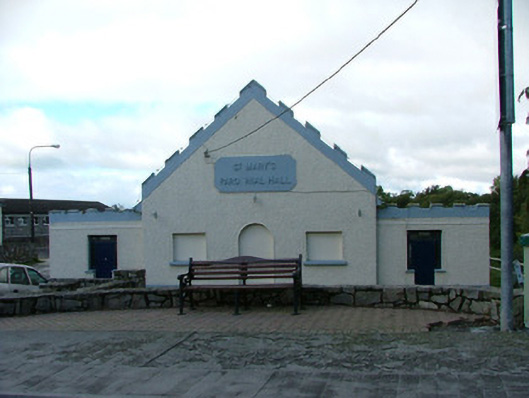 Saint Mary's Parochial HallOfficially recorded historic building · 95 yd
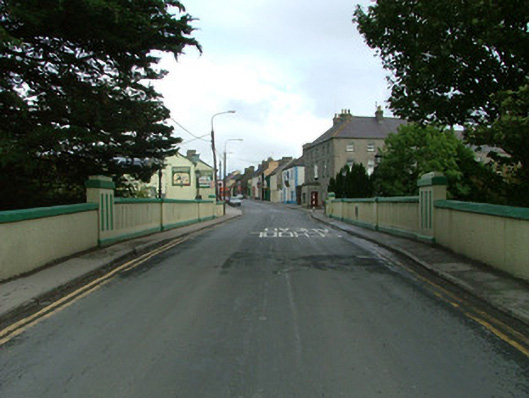 Ferbane Bridgebridge · 118 yd
 CastleCastle, unclassified · 808 yd
 Enclosure in KincoraEnclosure · 944 yd
 Saint Reaghan's WellSpring · 985 yd
 Enclosure in GallenEnclosure · 1034 yd
 Ballylin Bog BoardwalkHeritage attraction · 1158 yd
 Coole CastleCastle · 1.5 mi
 Endrim HillMountain / peak · 2.4 mi
 Cloghan HillMountain / peak · 3.8 mi
 European ashEuropean ash · 3.9 mi
 Lug Holy WellSpring · 3.9 mi
Other information
Photo: National Inventory of Architectural Heritage · Website use allowed for educational or private purposes with source credit