What is recorded here
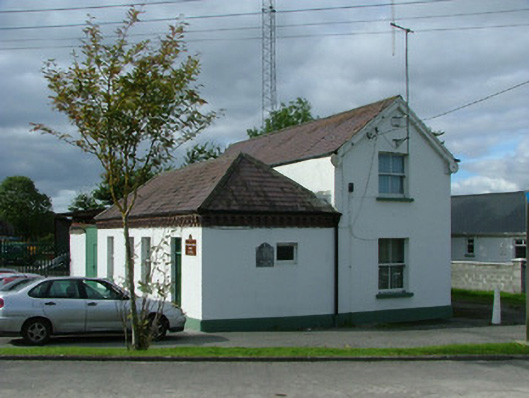
Detached three-bay two-storey former railway station, built in 1884, on the Clara to Banagher Branch by the Great Southern and Western Railway. Set back from the road. Single-storey entrance to south. Pitched and hipped slate roofs with bargeboards to gables, cast-iron rainwater goods and stepped brick cornice to eaves. Ruled-and-lined render to walls with smooth base plinth. Timber sash windows with painted stone sills. Square-headed door opening with overlight and timber door.
Having closed to passengers in 1947 and ceased all services by 1963, the Clara to Banagher Line was made redundant. The station at Ferbane, like many of its counterparts, was no longer needed. Despite this, the Victorian structure has survived and is now reused, housing offices. Architecturally, the design is both simple and functional, adorned by few enrichments. Features that compliment its modest character include a brick eaves-cornice, timber barge boards, two-over-two sash windows and a square-headed doorway with overlight.
This does not grant access. Most recorded buildings are privately owned; view them only from public ground unless the owner allows entry.
Places near here
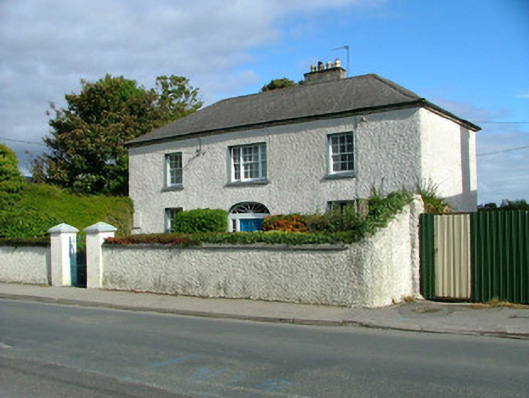 Gallen Lodgehouse · 209 yd
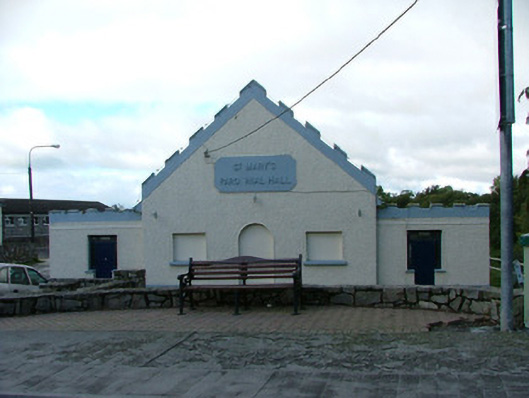 Saint Mary's Parochial HallOfficially recorded historic building · 287 yd
 CastleCastle, unclassified · 829 yd
 Enclosure in GallenEnclosure · 853 yd
 Enclosure in KincoraEnclosure · 882 yd
 Saint Reaghan's WellSpring · 1107 yd
 Ballylin Bog BoardwalkHeritage attraction · 1327 yd
 Coole CastleCastle · 1.5 mi
 Endrim HillMountain / peak · 2.4 mi
 Cloghan HillMountain / peak · 3.6 mi
 Lug Holy WellSpring · 3.8 mi
 European ashEuropean ash · 4.0 mi
Other information
Photo: National Inventory of Architectural Heritage · Website use allowed for educational or private purposes with source credit