What is recorded here
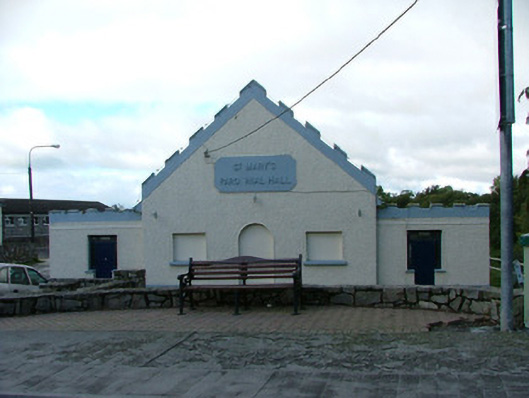
Detached gable-fronted single-cell parochial hall, built c.1950, with side porches to east and west. Set in its own yard. No longer in use. Pitched slate roof with terracotta ridge cresting, rendered chimneystack and metal vents. Roughcast render to walls with smooth plinth and crenellated parapet to entrance gable and porches at northern end. Rendered plaque to front elevation reads: 'St Mary's Parochial Hall'. Blocked square-headed window openings to entrance gable and side elevations, with painted sills. Blocked round-headed door opening to entrance gable with stone threshold. Square-headed door openings to side porches with timber doors, overlights and sidelights, accessed by concrete threshold steps.
Saint Mary’s Parochial Hall in Ferbane portrays some interesting architectural elements. The most notable of these features is a parapet to the entrance gable and flanking side bays. Reflective of crenellations, the coping detail is more decorative than defensive. The ridge cresting is a popular nineteenth-century detail and contrasts here with the structure's overall twentieth-century character, borne from varied use of renders and linear design. As a publicly used structuret, Saint Mary's hall is of social interest within the town.
This does not grant access. Most recorded buildings are privately owned; view them only from public ground unless the owner allows entry.
Places near here
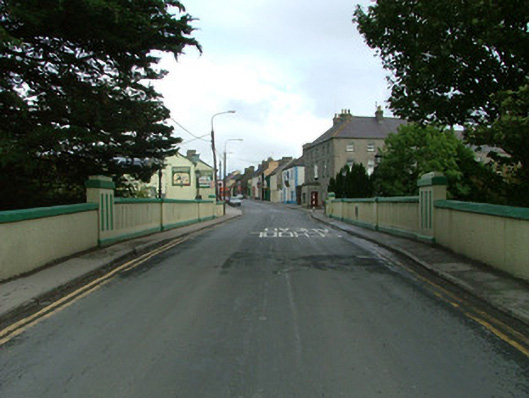 Ferbane Bridgebridge · 44 yd
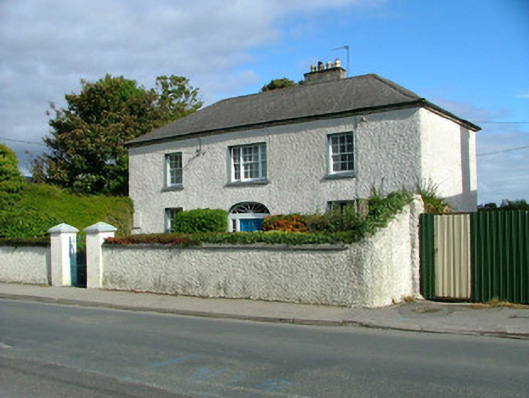 Gallen Lodgehouse · 95 yd
 CastleCastle, unclassified · 877 yd
 Saint Reaghan's WellSpring · 1009 yd
 Enclosure in KincoraEnclosure · 1031 yd
 Ballylin Bog BoardwalkHeritage attraction · 1064 yd
 Enclosure in GallenEnclosure · 1125 yd
 Coole CastleCastle · 1.6 mi
 Endrim HillMountain / peak · 2.3 mi
 Cloghan HillMountain / peak · 3.8 mi
 European ashEuropean ash · 3.9 mi
 Lug Holy WellSpring · 4.0 mi
Other information
Photo: National Inventory of Architectural Heritage · Website use allowed for educational or private purposes with source credit