What is recorded here
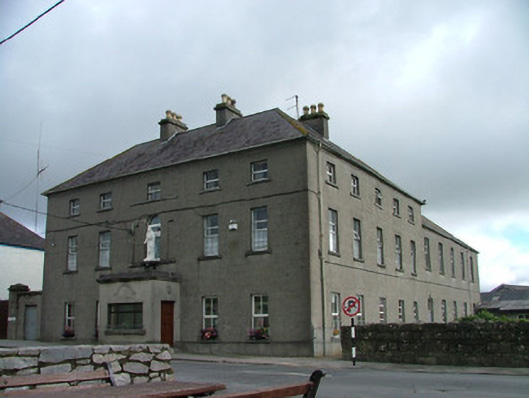
Detached L-plan five-bay three-storey convent, built c.1880, with single-storey flat-roofed porch and statue to front and five-bay two-storey rear extension. Fronts directly onto street. Hipped slate roof with terracotta ridge tiles, rendered chimneystacks with terracotta pots and cast-iron rainwater goods. Ruled-and-lined render to walls with smooth render to plinth. Raised rendered cross and hoodmoulding to porch. Replacement uPVC windows with tooled stone sills, with timber casement window to porch. Round-headed window opening to central bay of first floor, flanked by square-headed blind window openings in front of which stands a statue of Saint Joseph carrying the infant Jesus, set on a pedestal. Square-headed door opening with replacement timber panelled door. Rendered gate piers with double timber battened door to north. Garden bounded by random coursed wall to south.
As a building of minimal enrichments, the proud stature of this structure makes it an imposing feature within the streetscape of lower Main Street. The simple and austere form of the building is enhanced by surviving features such as the tooled stone window sills and slate roof.
From the Buildings of Ireland (National Inventory of Architectural Heritage) record 14806004
This does not grant access. Most recorded buildings are privately owned; view them only from public ground unless the owner allows entry.
Places near here
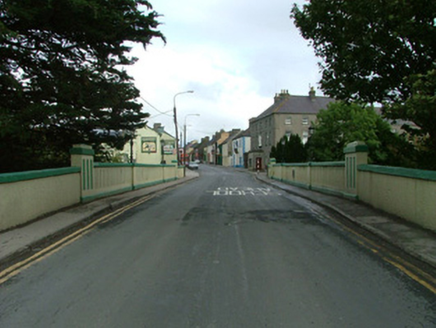 Ferbane BridgeBridge · 56 yd
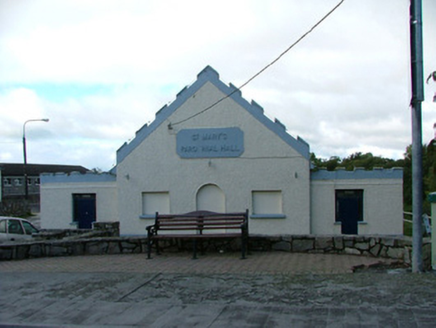 Saint Mary's Parochial HallOfficially recorded historic building · 97 ydSaint Reaghan's WellSpring · 956 ydBallylin Bog BoardwalkHeritage attraction · 1003 yd
 Coole CastleCastle · 1.6 mi
 Coole CastleCastle, tower house · 1.6 miEndrim HillMountain / peak · 2.3 mi
 St. Managhans WellHoly well · 3.8 mi
 European ash3.8 mi
 Cloghan HillMountain / peak · 3.9 mi
 AbbeyHermitage · 4.0 mi
 Lough Boora Sculpture ParkMuseum · 5.3 mi
Pictures: National Inventory of Architectural Heritage; ., Wikimedia Commons · CC BY-SA 4.0; A.-K. D., Wikimedia Commons · CC BY-SA 4.0; Willow, Wikimedia Commons · CC BY 2.5; Eric Jones, Geograph · CC BY-SA 2.0; Oliver Dixon, Wikimedia Commons · CC BY-SA 2.0
More historic places in County Offaly · All of County Offaly
What do you know about this place?