What is recorded here
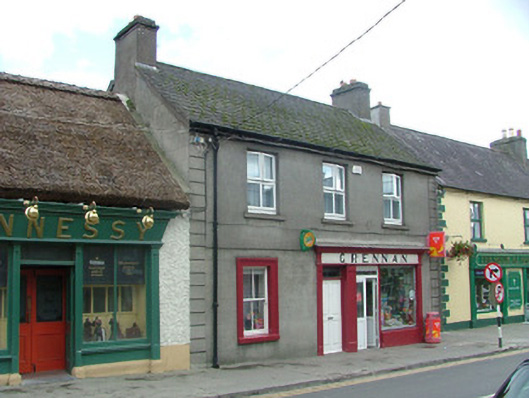
End-of-terrace three-bay two-storey house, built c.1880, with shopfront to ground floor and return to rear. Fronts directly onto street. Pitched tiled roof terracotta ridge tiles, rendered chimneystacks and cast-iron rainwater goods. Ruled-and-lined render to walls with rendered quoins. Timber sash window to ground floor with moulded stucco surround and painted sill. Replacement uPVC windows to first floor. Square-headed door opening with overlight to house set in north end of shopfront. Replacement uPVC window and door to shopfront flanked by rendered pilasters with timber fascia and rendered cornice. Outbuildings to rear site.
The modest façade of this house and shop is enhanced by the attention to render detailing. Ruled-and-lined rendered walls, channelled quoins, a stucco window surround and traditional shopfront are all original features that make Grennan's a valuable addition to the architectural heritage of Ferbane.
From the Buildings of Ireland (National Inventory of Architectural Heritage) record 14806009
This does not grant access. Most recorded buildings are privately owned; view them only from public ground unless the owner allows entry.
Places near here
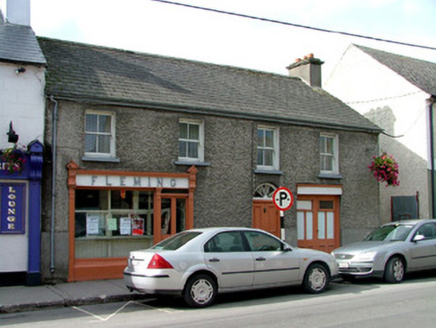 FlemingHouse · 22 yd
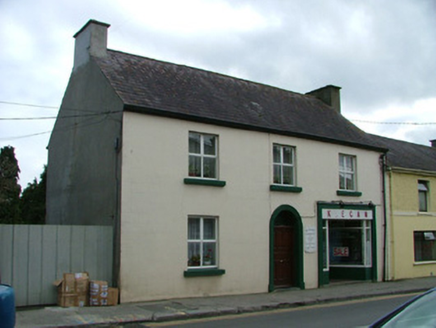 K. EganHouse · 100 ydBallylin Bog BoardwalkHeritage attraction · 907 ydSaint Reaghan's WellSpring · 968 yd
 Coole CastleCastle · 1.6 mi
 Coole CastleCastle, tower house · 1.6 miEndrim HillMountain / peak · 2.2 mi
 St. Managhans WellHoly well · 3.8 mi
 European ash3.8 mi
 Cloghan HillMountain / peak · 3.9 mi
 AbbeyHermitage · 4.0 mi
 Lough Boora Sculpture ParkMuseum · 5.4 mi
Pictures: National Inventory of Architectural Heritage; ., Wikimedia Commons · CC BY-SA 4.0; A.-K. D., Wikimedia Commons · CC BY-SA 4.0; Willow, Wikimedia Commons · CC BY 2.5; Eric Jones, Geograph · CC BY-SA 2.0; Oliver Dixon, Wikimedia Commons · CC BY-SA 2.0
More historic places in County Offaly · All of County Offaly
What do you know about this place?