What is recorded here
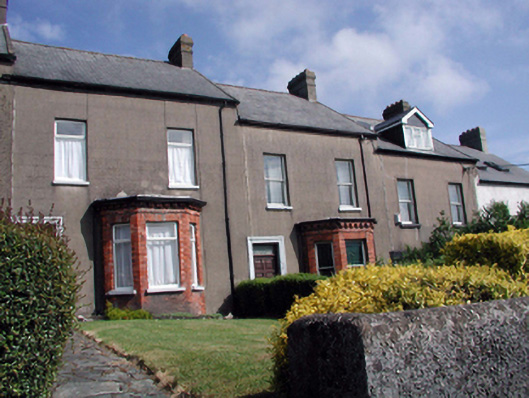
Terraced two-bay two-storey house with dormer attic, built 1894, retaining original fenestration with single-bay single-storey canted bay window to right ground floor. Renovated, c.1970, with dormer attic added. One of a group of five. Pitched slate roof (gabled to dormer attic window with artificial slate, c.1970) with clay ridge tiles, rendered (shared) chimney stack, rendered coping, timber bargeboards, and cast-iron rainwater goods. Unpainted rendered, ruled and lined walls. Red brick Flemish bond walls to canted bay window. Square-headed window openings with stone sills, and 1/1 timber sash windows. Square-headed window opening to dormer attic with timber casement windows, c.1970. Square-headed door opening with moulded rendered surround, and replacement timber panelled door, c.1970, having overlight. Set back from line of road in own grounds with forecourt, and rendered boundary wall to perimeter.
This house, built as part of a group of five houses and one of three identical houses forming the centrepiece of the terrace (with 22501782 – 3/WD-5632-21-800 – 1), is an attractive middle-size range that retains most of its original form and character, together with important salient features and materials. The house, together with the remainder of the terrace (22501781 – 3, 5/WD-5632-21-799 – 801, 3), is an attractive feature of the townscape of Waterford, situated on a slightly elevated site, and following the topography of the locality through the use of a slightly stepped roofline.
From the Buildings of Ireland (National Inventory of Architectural Heritage) record 22501784
This does not grant access. Most recorded buildings are privately owned; view them only from public ground unless the owner allows entry.
Places near here
Photo credits
- National Inventory of Architectural Heritage
- Nmwalsh, Wikimedia Commons · CC BY-SA 4.0
- Bystander at request of contributor, Geograph · CC BY-SA 2.0
- RTG, Wikimedia Commons · CC BY-SA 4.0
- Vadim Manuylov, Wikimedia Commons · CC BY-SA 3.0
- Eric Hunt, Wikimedia Commons · CC BY 2.5
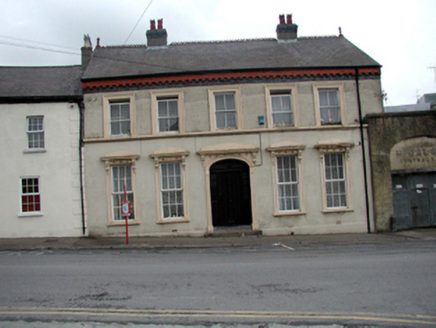 M. WalshHouse · 140 yd
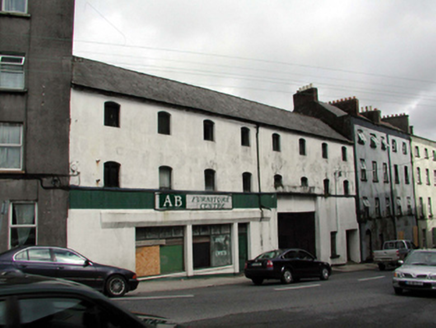 store/warehouse141 yd
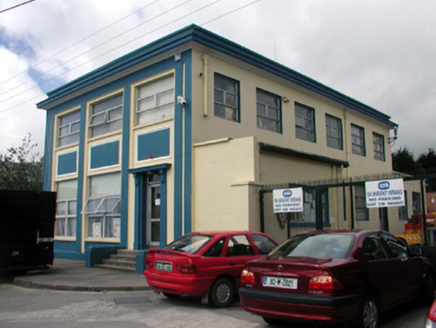 office183 yd
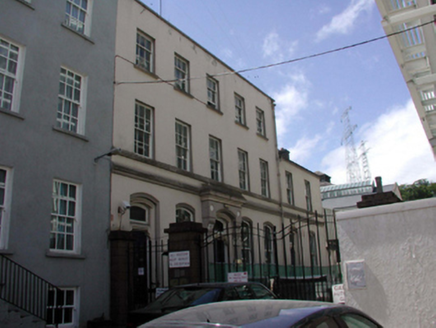 apartment/flat (purpose-built)212 yd
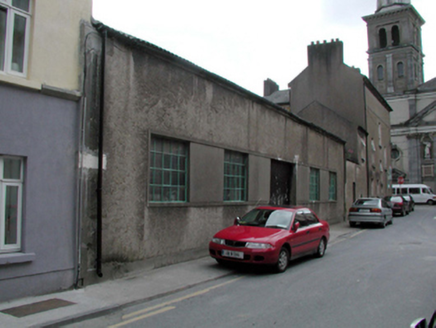 workshop215 yd
 Beach TowerCastle · 584 yd
 French TowerHeritage attraction · 801 yd
 Granny CastleCastle, tower house · 2.1 mi
 DolmenPortal tomb · 4.1 mi
 Knockeen Portal TombArchaeological place · 4.1 mi
 Monterey Cypress4.5 mi
 Sweet michelia4.5 mi
More historic places in County Waterford · All of County Waterford
What do you know about this place?