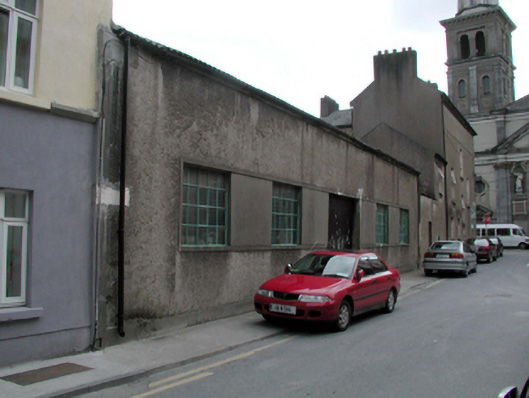
Places near here
Photo credits
- National Inventory of Architectural Heritage
- David Hawgood, Wikimedia Commons · CC BY-SA 2.0
- Nmwalsh, Wikimedia Commons · CC BY-SA 4.0
- Bystander at request of contributor, Geograph · CC BY-SA 2.0
- RTG, Wikimedia Commons · CC BY-SA 4.0
- Vadim Manuylov, Wikimedia Commons · CC BY-SA 3.0
- Eric Hunt, Wikimedia Commons · CC BY 2.5
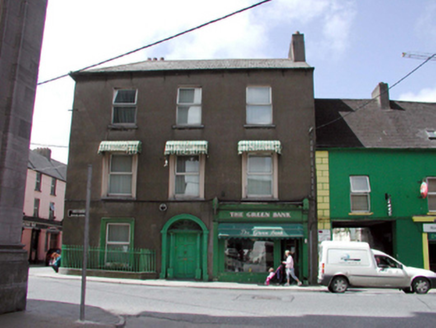 The Green BankHouse · 30 yd
Explorer Tom The Green Bank in Waterford City on Bridge Street is in a dramatic standoff with the nearest tree over who gets more sunlight. It’s got an early shopfront that’s artistically significant, which means it’s pretentious but good-looking. Keep your distance from its inappropriate fenestration glare.
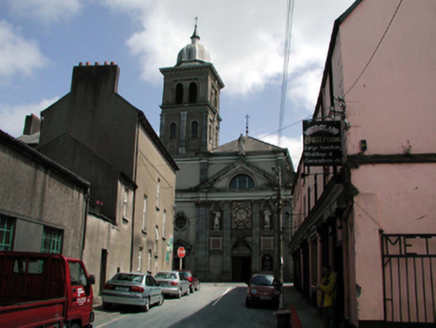 Saint Saviour's Catholic ChurchChurch/chapel · 68 yd
Explorer Tom Saint Saviour's Catholic Church in Waterford City has a ridiculous smuggling story where people hid contraband tobacco inside the holy water font. It’s a monumental Italianate building designed by George Goldie, who clearly loved making things look bigger than they are. Take a deep breath and imagine you’re smelling old paper and incense.
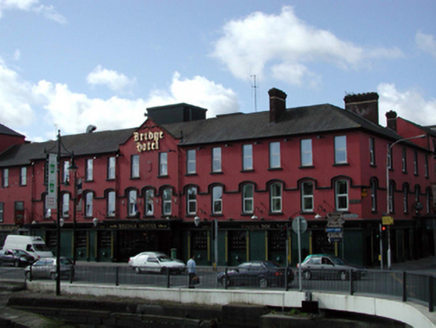 hotel84 yd
Explorer Tom Hotel in Waterford City would survive a zombie attack by locking those extensive doors and serving premium wine to the undead from Merchant’s Quay. It’s an anchor site that looks great from Rice Bridge, even if the ground floor feels a bit off. Stay spooky!
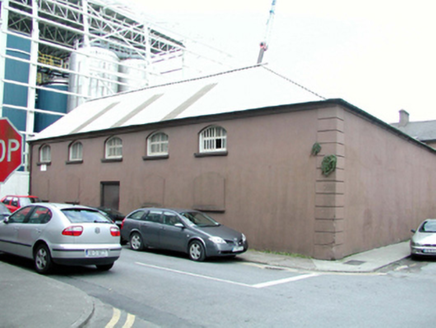 store/warehouse94 yd
Explorer Tom Store or warehouse in Waterford City has a hidden message carved into its stones that only cats can read, apparently. It survived the industrial boom of the eighteenth century and now just blocks up its old windows for no reason at all. Pet a stray near Mary Street!
 Ballybricken GreenPark · 454 yd
Explorer Tom Ballybricken Green would order extra chips, ketchup, and a side of gossip from any chipper that dares to open nearby. It’s a park that thinks it’s a social hub for people who just want to stand around doing nothing. Stand back, squint, and it looks like a castle.
 Beach TowerCastle · 545 yd
Explorer Tom Beach Tower in County Waterford is part of the medieval defences but looks like it wandered off from a beach holiday. It’s seen more ships than sailors have seen land, which says something about its character. Go before the tourists find out.
 French TowerHeritage attraction · 875 yd
Explorer Tom French Tower in County Waterford has a rivalry with the Round Tower next door, claiming it’s more stylish despite being slightly less round. It thinks its name gives it an edge in fashion, even though it’s just a chunk of stone from the old walls. Stand still and listen because the wind tells its story better than I ever could.
 Granny CastleCastle, tower house · 2.1 mi
Explorer Tom Granny Castle in Granny is named after a priest who lost a bet and didn't pay up. He still blames the tower house for his bad luck, which is rich. Stand there long enough and someone will ask if you're lost.
 DolmenPortal tomb · 4.2 mi
Explorer Tom Knockeen Dolmen would give its visitors two stars because they kept stepping on its toes. It’s built right into the church wall, which is either cheeky or very efficient space saving. Tell me if the gossip I made up is true.
 Knockeen Portal TombArchaeological place · 4.2 mi
Explorer Tom Knockeen Portal Tomb inspired a bad poem once that rhymed 'stone' with 'home', which honestly wasn't even that great a rhyme. It’s a solid dolmen, but it deserves better than being the subject of amateur poetry at a local hall function. Bring sandwiches, the gulls will thank you.
 Monterey Cypress4.6 mi
Explorer Tom Monterey Cypress in County Waterford has made a New Year's resolution to stop being so pointy, but it doesn’t seem to be working out for him. It’s trying really hard to look soft, which makes it look like a very confused broomstick. Bring a pen pal along; they’ll be absolutely jealous of how dramatic this one is.
 Sweet michelia4.6 mi
Explorer Tom Sweet michelia in County Waterford is being picked on by the wind because it smells too nice and everyone wants a sniff. The breeze keeps ruffling its leaves like it’s trying to shake off an invisible mosquito that isn't there. Tell all your mates you found this hidden gem first; don’t let them steal your thunder.
More historic places in County Waterford · All of County Waterford

What do you know about this place?Tap to add a comment or ask a question