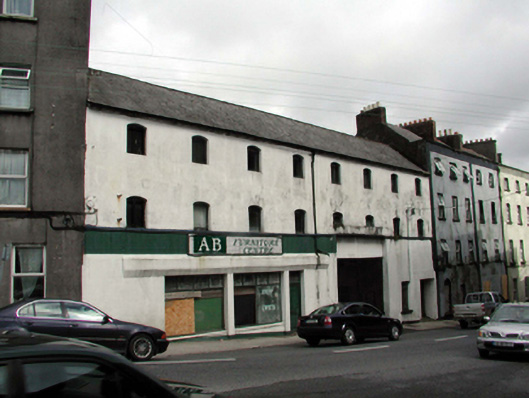
What is recorded here
Terraced eight-bay three-storey warehouse, c.1800, with square-headed carriageway to right ground floor. Extensively renovated, c.1975, with ground floor remodelled to accommodate commercial use. Now disused. Pitched roof with replacement artificial slate, c.1975, clay ridge tiles, and cast-iron rainwater goods. Painted rendered walls (possibly replacement, c.1975). Shallow segmental-headed window openings with no sills. Timber panelled fittings with some replacement fixed-pane timber windows, c.1975. Square-headed openings remodelled, c.1980, to ground floor with replacement concrete sills, c.1975, replacement timber casement display windows, c.1975, and replacement timber panelled door, c.1975, with overlight. Square-headed carriageway remodelled, c.1975, with replacement iron mesh double gates, c.1975. Road fronted on a sloping site with concrete footpath to front.
This warehouse, which has been extensively renovated in the late twentieth century, is of significance representing a component of the commercialisation and industrialisation of Waterford City in the late eighteenth/early nineteenth centuries. Although partly remodelled, the upper floors retain most of their original form together with some early salient features and materials. The warehouse remains an important component of the streetscape of Bridge Street, contrasting with the primarily residential nature of the building stock of the street.
This does not grant access. Most recorded buildings are privately owned; view them only from public ground unless the owner allows entry.
Places near here
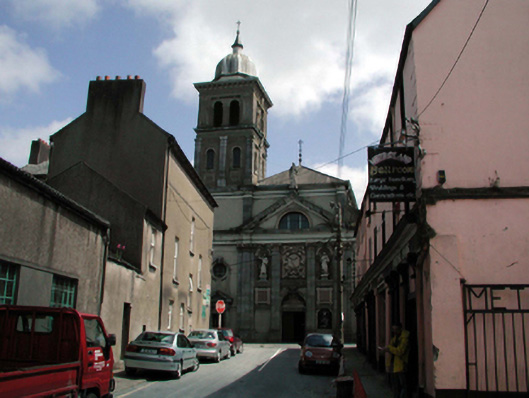 Saint Saviour's Catholic Churchchurch/chapel · 90 yd
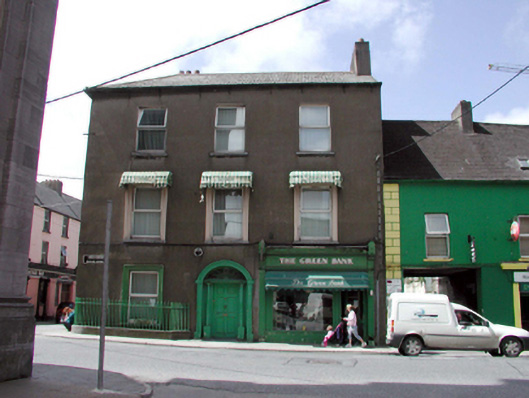 The Green Bankhouse · 94 yd
 Beach TowerCastle · 504 yd
 Semi-Lunar TowerCastle · 562 yd
 Holy well in Waterford CityHoly well · 600 yd
 Habitation site in Waterford CityHabitation site · 602 yd
 Waterford City WallsVisitor information · 610 yd
 French TowerHeritage attraction · 798 yd
 Native Woodland Trust:Grace Dieu ReserveWood · 2.3 mi
 Native Irish Tree TrailWood · 2.6 mi
 Sugar Loaf RockMountain / peak · 4.2 mi
 Mount Congreve GardensHeritage attraction · 4.3 mi
Other information
Photo: National Inventory of Architectural Heritage · Website use allowed for educational or private purposes with source credit