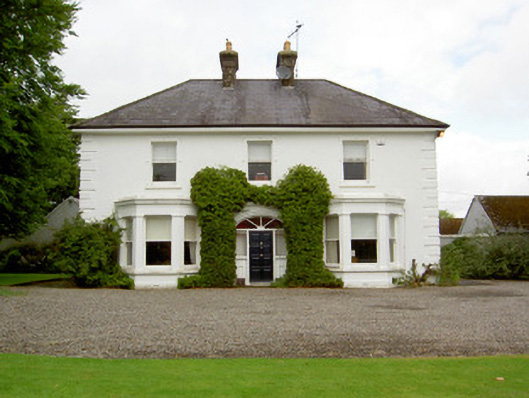
What is recorded here
Detached three-bay two-storey house, built c. 1880 and rebuilt 1922, with two-bay end elevations, lower single-bay return and more single-storey lean-to slate addition to rear and having canted-bay windows to front elevation. Hipped slate roof with rendered chimneystacks, cast-iron rainwater goods and overhanging eaves and with pitched slate roof to return. Painted smooth rendered walls having render quoins to front and side elevations. Square-headed window openings with one-over-one pane timber sliding sash windows, decorative render surrounds and painted sills. Lights of bay windows separated by pilasters with moulded render capitals. Segmental-headed door opening with painted moulded render surround to timber panelled door spoked fanlight and sidelights, latter with timber panels below. Associated outbuildings have pitched artificial slate roofs and rendered walls. Cut limestone gate piers and rock-faced limestone walls to front of site with replacement timber gate.
This house is typical of a small country house. It is separated in design from vernacular architecture through the influence of classical designs such as the centrally-placed chimneystacks and the segmental-headed door opening. Built on the site of an earlier house which was burnt during the Civil War, this building is a reminder of our turbulent past.
From the Buildings of Ireland (National Inventory of Architectural Heritage) record 22206501
This does not grant access. Most recorded buildings are privately owned; view them only from public ground unless the owner allows entry.
Places near here
Photo credits
- National Inventory of Architectural Heritage
- EamonnPKeane, Wikimedia Commons · CC0
- Mike Searle, Wikimedia Commons · CC BY-SA 2.0
- Hywel Williams, Geograph · Creative Commons Attribution-ShareAlike 2.0
- Colin Park, Geograph · CC BY-SA 2.0
- CaitNi, Wikimedia Commons · CC BY-SA 4.0
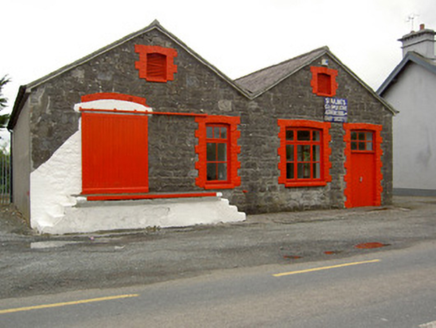 Saint Ailbe's CreameryCreamery · 799 yd
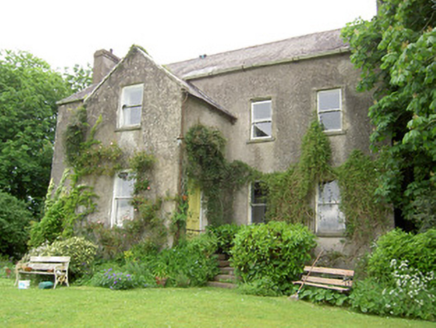 Emly HouseRectory/glebe/vicarage/curate's house · 1447 yd
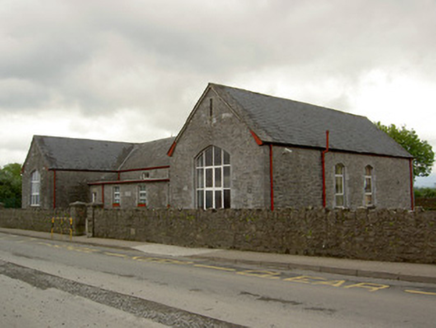 Saint Ailbe's National SchoolSchool · 1631 yd
 Duhig HouseSexton's house · 1.0 mi
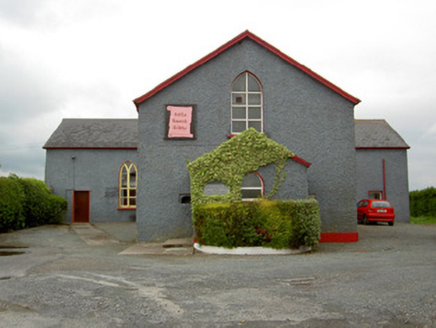 Halla Naomh AilbheChurch/chapel · 1.1 mi
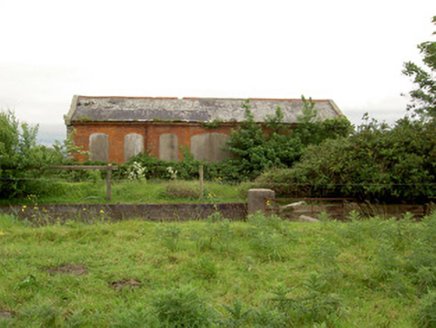 Emly Railway StationStore/warehouse · 1.1 mi
 Standing stone in Longstone (cullen Par.)Standing stone · 3.2 mi
 Castle (in ruins)Castle, tower house · 4.4 mi
_-_geograph.org.uk_-_1542131.jpg/250px-Castles_of_Munster,_Oola,_Limerick_(2)_-_geograph.org.uk_-_1542131.jpg "Photo: Mike Searle, Wikimedia Commons · CC BY-SA 2.0") Oola Castle (in ruins)Castle, tower house · 5.4 mi
Oola Castle (in ruins)Castle, tower house · 5.4 mi Grave YardGraveyard · 6.5 mi
 SlievereaghMountain / peak · 7.2 mi
 CarrigeenamronetyMountain / peak · 13 mi
More historic places in County Tipperary · All of County Tipperary
What do you know about this place?