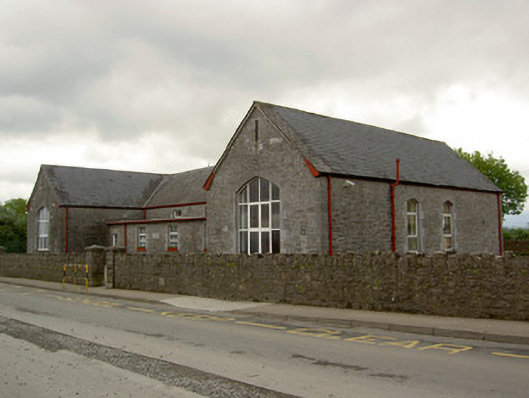
What is recorded here
Detached U-plan seven-bay single-storey primary school, built c.1880, with gabled projecting end bays and having lower flat-roofed block to front. Pitched slate roof with cast-iron rainwater goods. Snecked limestone walls with cut limestone quoins. Pseudo-four-centred window openings with dressed limestone block-and-start surrounds, square-headed to front block, all having replacement uPVC windows, and having timber casements to gabled end-bays. Square-headed door openings with timber and glazed doors. Rubble limestone boundary wall to front of site with wrought-iron pedestrian gates.
This primary school, still in use, is a focal point in the village of Emly. The visual appeal of the building is created through the use of snecked limestone walls which contrast with the cut limestone of the window surrounds and quoins. Although the window frames have been replaced the building still retains its overall character.
From the Buildings of Ireland (National Inventory of Architectural Heritage) record 22107005
This does not grant access. Most recorded buildings are privately owned; view them only from public ground unless the owner allows entry.
Places near here
Photo credits
- National Inventory of Architectural Heritage
- Mike Searle, Wikimedia Commons · CC BY-SA 2.0
- EamonnPKeane, Wikimedia Commons · CC0
- Hywel Williams, Geograph · Creative Commons Attribution-ShareAlike 2.0
- Colin Park, Geograph · CC BY-SA 2.0
- CaitNi, Wikimedia Commons · CC BY-SA 4.0
 Duhig HouseSexton's house · 216 yd
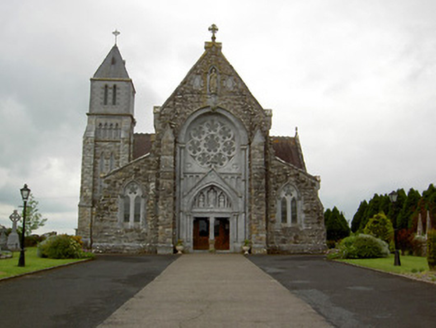 Saint Ailbe's Catholic ChurchChurch/chapel · 309 yd
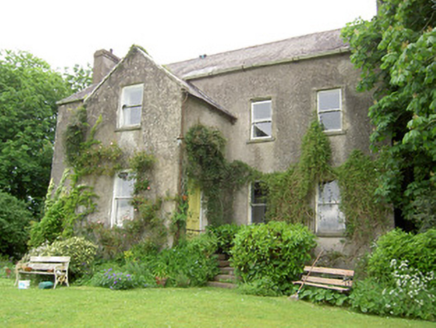 Emly HouseRectory/glebe/vicarage/curate's house · 317 yd
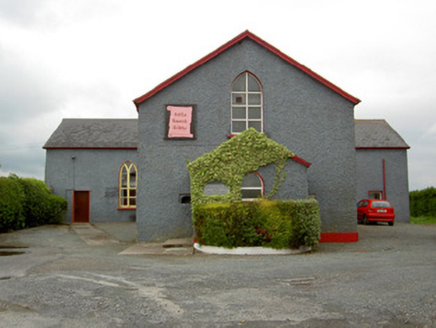 Halla Naomh AilbheChurch/chapel · 375 ydCarn (site of)Cairn, burial cairn · 1.9 miSt Patrick's WellSpring · 3.4 mi
 Castle (in ruins)Castle, tower house · 3.4 mi
 Standing stone in Longstone (cullen Par.)Standing stone · 4.1 mi
 Grave YardGraveyard · 5.7 mi
_-_geograph.org.uk_-_1542131.jpg/250px-Castles_of_Munster,_Oola,_Limerick_(2)_-_geograph.org.uk_-_1542131.jpg "Photo: Mike Searle, Wikimedia Commons · CC BY-SA 2.0") Oola Castle (in ruins)Castle, tower house · 6.3 mi
Oola Castle (in ruins)Castle, tower house · 6.3 mi SlievereaghMountain / peak · 6.3 mi
 CarrigeenamronetyMountain / peak · 12 mi
More historic places in County Tipperary · All of County Tipperary
What do you know about this place?