
What is recorded here
Detached two-bay single-storey with dormer floor sexton's house, built c.1880. Now in use as private house. Hipped slate roof, pitched to centre of north gable, cut limestone triple offset chimneystacks and cast-iron rainwater goods. Dressed snecked limestone and sandstone walls with dressed limestone quoins. Square-headed window openings with replacement uPVC windows having painted sills and render surrounds and pointed arch window opening to west elevation with dressed limestone voussoirs and replacement uPVC window. Square-headed door opening with replacement timber door having rendered canopy partly supported on carved bracket. Octagonal dressed limestone gate piers to graveyard with carved caps and string courses and having cast-iron gates with spearhead motif. Date plaque set in wall east of gate piers.
Located at the entrance to Saint Ailbe's graveyard this former sexton's house retains notable features such as the pointed arch window and finely cut limestone chimneystack. Although designed to serve a function both the house and graveyard, gate piers exhibit architectural detailing and the employment of skilled craftsmen in their construction. The plaque in the boundary wall of the graveyard is a noteworthy feature linking the site with the former ancient cathedral. The gate lodge and piers form part of a group of religious structures associated with Saint Ailbe's Church.
From the Buildings of Ireland (National Inventory of Architectural Heritage) record 22107004
This does not grant access. Most recorded buildings are privately owned; view them only from public ground unless the owner allows entry.
Places near here
Photo credits
- National Inventory of Architectural Heritage
- Mike Searle, Wikimedia Commons · CC BY-SA 2.0
- EamonnPKeane, Wikimedia Commons · CC0
- Hywel Williams, Geograph · Creative Commons Attribution-ShareAlike 2.0
- Colin Park, Geograph · CC BY-SA 2.0
- CaitNi, Wikimedia Commons · CC BY-SA 4.0
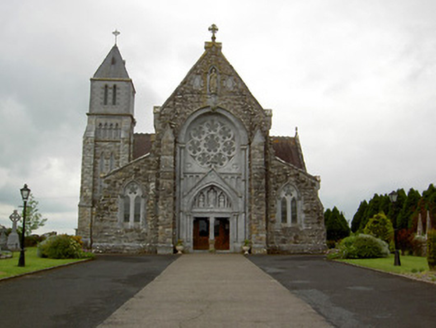 Saint Ailbe's Catholic ChurchChurch/chapel · 96 yd
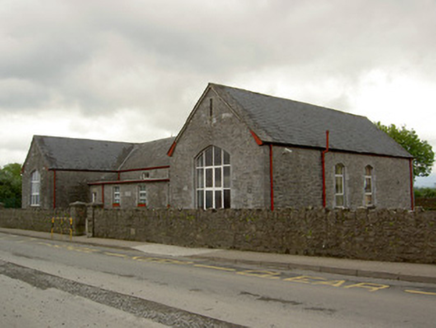 Saint Ailbe's National SchoolSchool · 216 yd
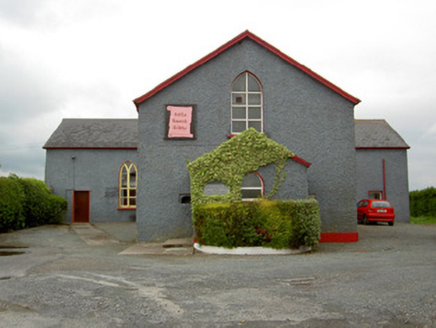 Halla Naomh AilbheChurch/chapel · 216 yd
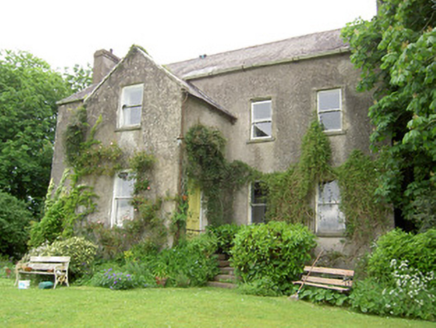 Emly HouseRectory/glebe/vicarage/curate's house · 520 ydCarn (site of)Cairn, burial cairn · 1.9 miSt Patrick's WellSpring · 3.3 mi
 Castle (in ruins)Castle, tower house · 3.3 mi
 Standing stone in Longstone (cullen Par.)Standing stone · 4.2 mi
 Grave YardGraveyard · 5.6 mi
 SlievereaghMountain / peak · 6.3 mi
_-_geograph.org.uk_-_1542131.jpg/250px-Castles_of_Munster,_Oola,_Limerick_(2)_-_geograph.org.uk_-_1542131.jpg "Photo: Mike Searle, Wikimedia Commons · CC BY-SA 2.0") Oola Castle (in ruins)Castle, tower house · 6.4 mi
Oola Castle (in ruins)Castle, tower house · 6.4 mi CarrigeenamronetyMountain / peak · 12 mi
More historic places in County Tipperary · All of County Tipperary
What do you know about this place?