What is recorded here
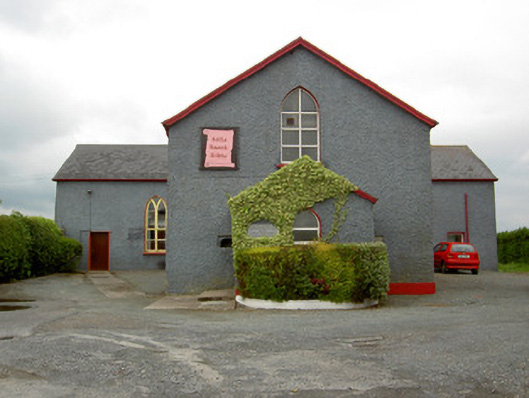
Detached cruciform-plan Catholic church, built 1809, with entrance porch to east gable. Now in use as hall. Pitched artificial slate roof with rendered chimneystacks and cast-iron rainwater goods. Painted pebbledashed walls with date plaque to east gable and commemorative plaque to porch. Pointed arch window opening to south transept with Y-timber tracery, pointed-arch window opening to entrance porch with replacement uPVC window, partly blocked pointed-arch window openings to nave with replacement square-headed uPVC windows. Square-headed replacement timber doors to porch and east wall of south transept. Stoup set in east gable wall is reused carved medieval window head.
Simple in design and architectural detailing, this former church is typical of early nineteenth-century design. Although now altered to accommodate a new function as a village hall, the building still retains features such as the pointed arch window to the south transept. The building holds historical interest as the wall plaque commemorates the ceasing of faction fighting in Emly in 1862.
From the Buildings of Ireland (National Inventory of Architectural Heritage) record 22107002
This does not grant access. Most recorded buildings are privately owned; view them only from public ground unless the owner allows entry.
Places near here
Photo credits
- National Inventory of Architectural Heritage
- Mike Searle, Wikimedia Commons · CC BY-SA 2.0
- EamonnPKeane, Wikimedia Commons · CC0
- Hywel Williams, Geograph · Creative Commons Attribution-ShareAlike 2.0
- Colin Park, Geograph · CC BY-SA 2.0
- CaitNi, Wikimedia Commons · CC BY-SA 4.0
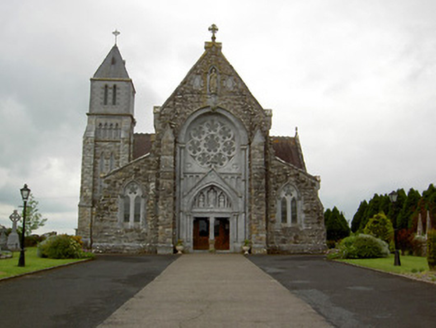 Saint Ailbe's Catholic ChurchChurch/chapel · 159 yd
 Duhig HouseSexton's house · 216 yd
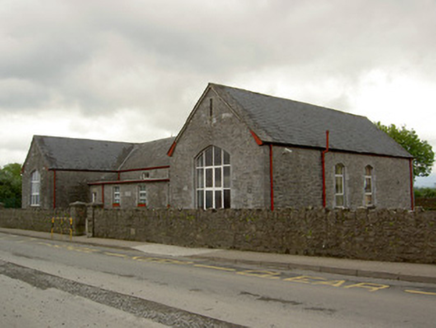 Saint Ailbe's National SchoolSchool · 375 yd
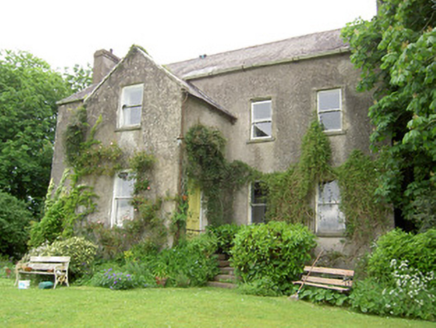 Emly HouseRectory/glebe/vicarage/curate's house · 691 ydCarn (site of)Cairn, burial cairn · 2.0 miSt Patrick's WellSpring · 3.3 mi
 Castle (in ruins)Castle, tower house · 3.3 mi
 Standing stone in Longstone (cullen Par.)Standing stone · 4.2 mi
 Grave YardGraveyard · 5.7 mi
 SlievereaghMountain / peak · 6.3 mi
_-_geograph.org.uk_-_1542131.jpg/250px-Castles_of_Munster,_Oola,_Limerick_(2)_-_geograph.org.uk_-_1542131.jpg "Photo: Mike Searle, Wikimedia Commons · CC BY-SA 2.0") Oola Castle (in ruins)Castle, tower house · 6.4 mi
Oola Castle (in ruins)Castle, tower house · 6.4 mi CarrigeenamronetyMountain / peak · 12 mi
More historic places in County Tipperary · All of County Tipperary
What do you know about this place?