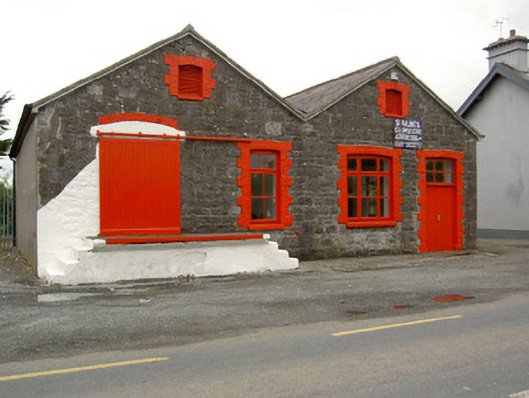
What is recorded here
Detached double-pile creamery, built c. 1900, gabling to front. Four-bay double-height with attic to front, three-bay two-storey to west, and four-bay two-storey with attic to rear. Weighbridge on platform to front elevation. M-profile pitched slate roof with cast-iron rainwater goods. Rubble limestone walls, roughly-dressed to front elevation and smooth rendered to east, with dressed limestone quoins. Segmental-headed openings to front and west elevations, with painted brick block-and-start surrounds to timber casement windows and replacement timber doors with paned overlight, with painted sills and louvered fittings to window openings. Replacement concrete lintels to rear openings. Sliding timber battened door to weighbridge platform to front, accessed by painted steps. Enamel name plaque to front wall.
Located on the outskirts of village this functional building still serves as an important focal point for the rural hinterland of Emly. The appearance of the building is enhanced by its M-profile design which is unusually turned to face the road. The retention of features such as the enamel name plaque and weighbridge contribute positively to the architectural and industrial heritage significance of the building.
From the Buildings of Ireland (National Inventory of Architectural Heritage) record 22107007
This does not grant access. Most recorded buildings are privately owned; view them only from public ground unless the owner allows entry.
Places near here
Photo credits
- National Inventory of Architectural Heritage
- EamonnPKeane, Wikimedia Commons · CC0
- Mike Searle, Wikimedia Commons · CC BY-SA 2.0
- Hywel Williams, Geograph · Creative Commons Attribution-ShareAlike 2.0
- Colin Park, Geograph · CC BY-SA 2.0
- CaitNi, Wikimedia Commons · CC BY-SA 4.0
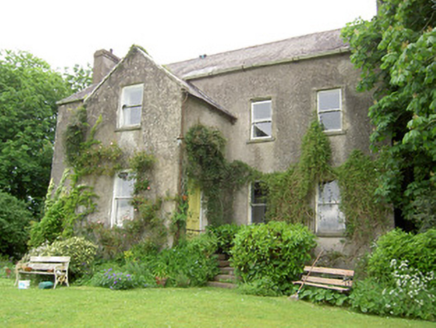 Emly HouseRectory/glebe/vicarage/curate's house · 674 yd
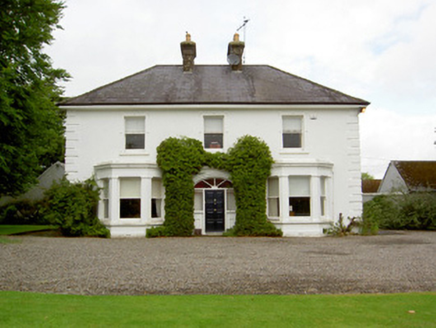 Farranasa HouseHouse · 799 yd
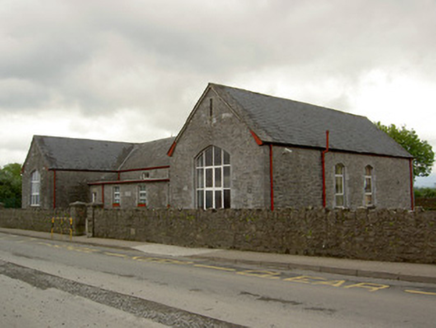 Saint Ailbe's National SchoolSchool · 917 yd
 Duhig HouseSexton's house · 1131 yd
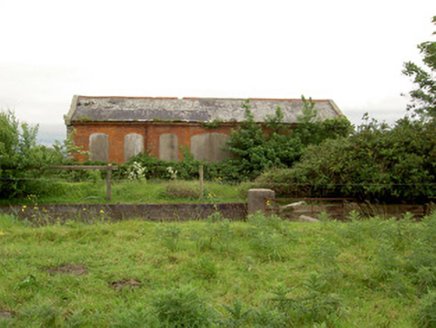 Emly Railway StationStore/warehouse · 1200 yd
 Standing stone in Longstone (cullen Par.)Standing stone · 3.7 miSt Patrick's WellSpring · 3.9 mi
 Castle (in ruins)Castle, tower house · 3.9 mi
_-_geograph.org.uk_-_1542131.jpg/250px-Castles_of_Munster,_Oola,_Limerick_(2)_-_geograph.org.uk_-_1542131.jpg "Photo: Mike Searle, Wikimedia Commons · CC BY-SA 2.0") Oola Castle (in ruins)Castle, tower house · 5.8 mi
Oola Castle (in ruins)Castle, tower house · 5.8 mi Grave YardGraveyard · 6.0 mi
 SlievereaghMountain / peak · 6.7 mi
 CarrigeenamronetyMountain / peak · 13 mi
More historic places in County Tipperary · All of County Tipperary
What do you know about this place?