What is recorded here
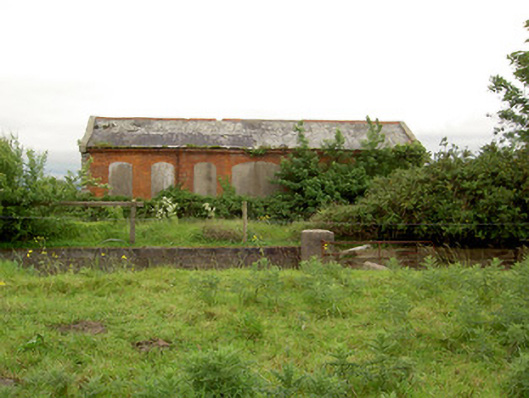
Detached seven-bay railway goods shed, built c.1880. Pitched slate roof with terracotta ridge tiles, cast-iron rainwater goods, limestone copings and decorative brick eaves course. Red brick walls with chamfered limestone quoins. Segmental-headed openings, now blocked, with red brick voussoirs. Second multiple-bay double-height goods shed to east, also derelict, built c.1940, having single-storey extension to north-east. Pitched cement-tile roof with timber bargeboards to gables, concrete block chimneystack, cast-iron rainwater goods, and canopies to long elevations. Smooth rendered walls with concrete block wall to northwest elevation, square-headed fixed windows and timber battened doors. Both buildings located to side of railway line.
These railway goods sheds were designed to be functional. They have features common to such structures, such as the overhanging canopies for providing shelter during loading and unloading of goods. The brick building retains many original colourful materials such as the red brick walls and decorative eaves course which contrast with the slate roof and limestone quoins. The concrete building, though having less decorative features, echoes the general design of the earlier goods shed. Now in a derelict state, these former goods sheds are a reminder of the vast railway network which once existed in Ireland.
From the Buildings of Ireland (National Inventory of Architectural Heritage) record 22107008
This does not grant access. Most recorded buildings are privately owned; view them only from public ground unless the owner allows entry.
Places near here
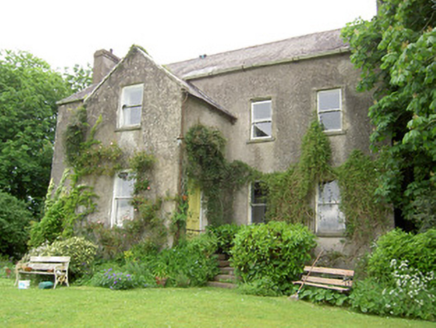 Emly HouseRectory/glebe/vicarage/curate's house · 1027 yd
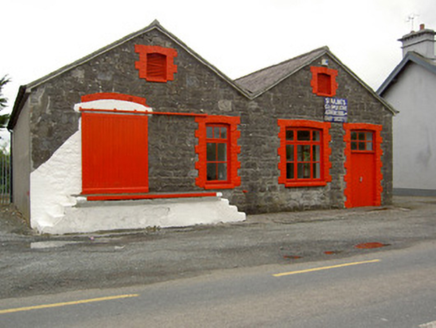 Saint Ailbe's CreameryCreamery · 1200 yd
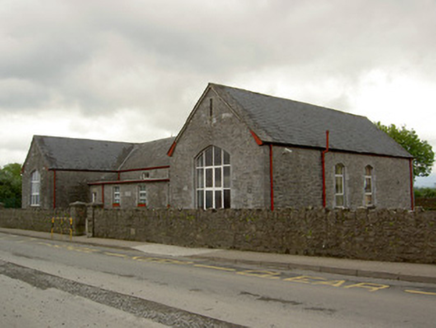 Saint Ailbe's National SchoolSchool · 1288 yd
 Duhig HouseSexton's house · 1422 yd
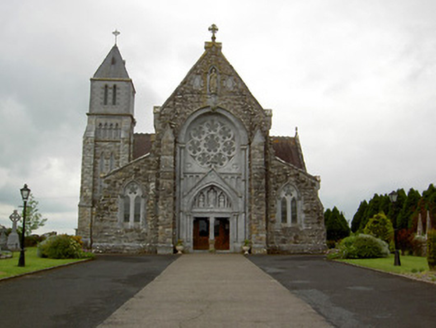 Saint Ailbe's Catholic ChurchChurch/chapel · 1505 ydCarn (site of)Cairn, burial cairn · 1.5 mi
 Castle (in ruins)Castle, tower house · 3.6 mi
 Standing stone in Longstone (cullen Par.)Standing stone · 4.2 mi
 Grave YardGraveyard · 5.4 mi
 SlievereaghMountain / peak · 6.2 mi
_-_geograph.org.uk_-_1542131.jpg/250px-Castles_of_Munster,_Oola,_Limerick_(2)_-_geograph.org.uk_-_1542131.jpg "Photo: Mike Searle, Wikimedia Commons · CC BY-SA 2.0") Oola Castle (in ruins)Castle, tower house · 6.2 mi
Oola Castle (in ruins)Castle, tower house · 6.2 mi CarrigeenamronetyMountain / peak · 12 mi
Pictures: National Inventory of Architectural Heritage; Mike Searle, Wikimedia Commons · CC BY-SA 2.0; EamonnPKeane, Wikimedia Commons · CC0; Hywel Williams, Geograph · Creative Commons Attribution-ShareAlike 2.0; Colin Park, Geograph · CC BY-SA 2.0; CaitNi, Wikimedia Commons · CC BY-SA 4.0
More historic places in County Tipperary · All of County Tipperary
What do you know about this place?