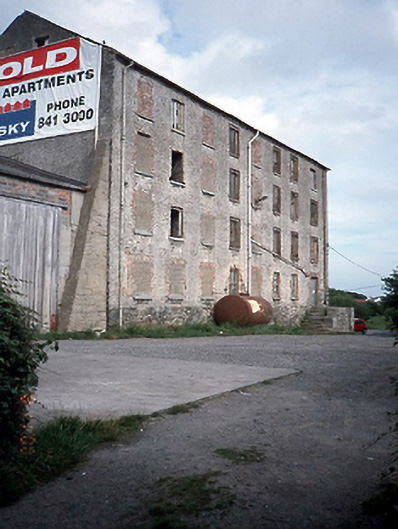
Places near here
Photo credits
- NateBergin, Wikimedia Commons · CC BY 4.0
- National Inventory of Architectural Heritage
- Jonjobaker, Wikimedia Commons · CC BY-SA 4.0
- Offdaw, Wikimedia Commons · CC BY-SA 4.0
 Catholic Church of Saint Peter and Saint PaulChurch/chapel · 165 yd
Explorer Tom Catholic Church of Saint Peter and Saint Paul in Balbriggan was designed by Patrick Byrne in 1842. Harry Clarke windows…
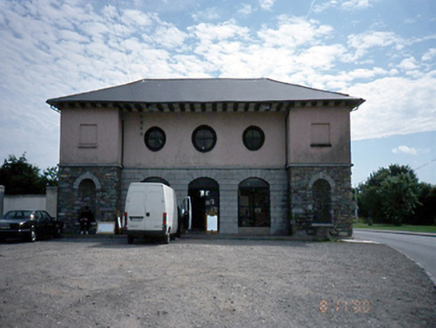 Balbriggan Market HouseMarket building · 275 yd
Explorer Tom Balbriggan Market House is currently locked in a feud between the O’Malleys and the O’Donells over who gets to own the…
 Balbriggan CourthouseCourt house · 398 yd
Explorer Tom Balbriggan Courthouse is sick of being asked if it’s still open for business, given how many lawyers have argued inside…
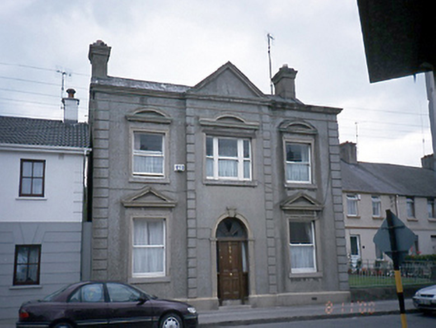 Foresters' HallHouse · 431 yd
Explorer Tom Foresters' Hall in Balbriggan was built in 1913 with a central pediment and original timber doors. It’s got that formal…
 Balbriggan Carnegie Free LibraryLibrary/archive · 436 yd
Explorer Tom Balbriggan’s Carnegie Library has a clock tower that thinks it’s a castle turret. Built in 1905, it’s full of books…
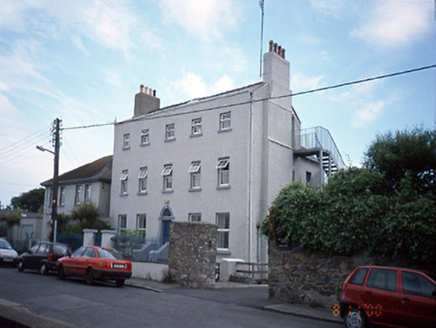 Bedford HouseHouse · 492 yd
Explorer Tom Bedford House witnessed a love story go spectacularly wrong right next door, and it hasn’t forgiven them since. It’s…
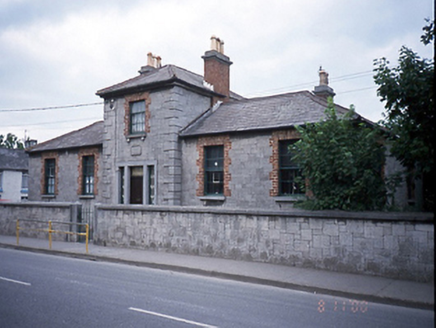 Saint George's National SchoolSchool · 494 yd
Explorer Tom Saint George's National School was built by Sandham Symes in 1859. It’s got these fancy red brick door surrounds that…
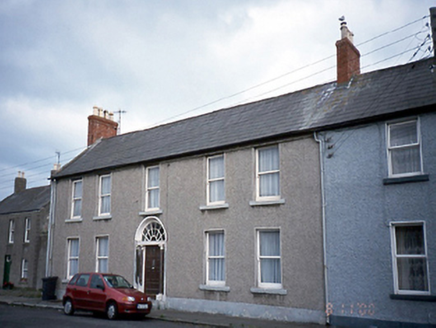 GeorgevilleHouse · 557 yd
Explorer Tom Georgeville has been hiding a scandal involving a stolen hat and a very angry vicar for centuries. It’s an 1830…
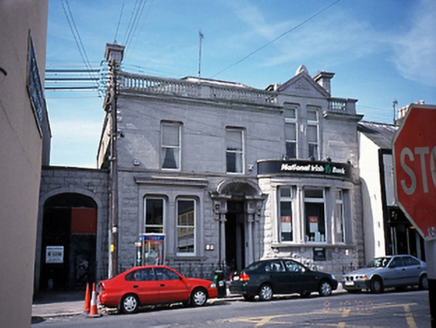 bank/financial institution627 yd
Explorer Tom Bank or financial institution in Balbriggan is showing off its limestone face from 1891. It’s got a bow window and a…
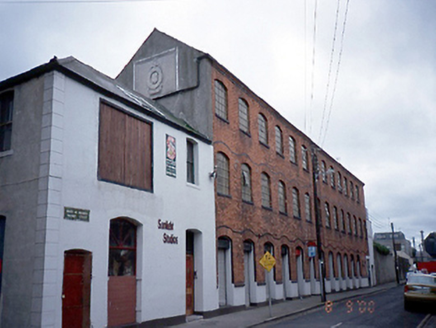 factory719 yd
Explorer Tom Factory in Balbriggan is a former factory from 1850 now used as a bakery, which means it’s trading gears for gluten.…
 Balrothery Heritage CentreMuseum · 1.3 mi
Explorer Tom Balrothery Heritage Centre refuses to fall down because it has a grudge against gravity and thinks it should be the…
 Balrothery TowerCastle · 1.3 mi
Explorer Tom Balrothery Tower in County Dublin has a local who claims to have invented it himself. He swears he laid the first…
More historic places in County Dublin · All of County Dublin

What do you know about this place?Tap to add a comment or ask a question