
What is recorded here
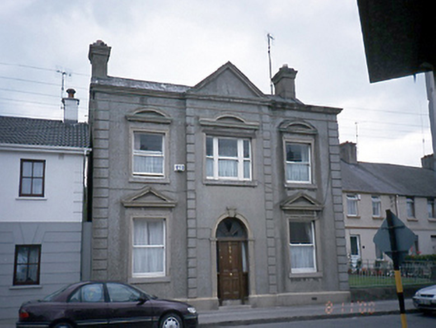
Corner-sited detached three-bay two-storey over basement courthouse, built c.1844, with three slightly recessed central bays. Single-storey extension to rear.ROOF: Shallow hipped roof; slate; terracotta roof ridge tiles; rendered chimney stacks; clay pots; over hanging eaves supported on carved timber corbelled paired brackets. WALLS: Coursed limestone rubble; dressed limestone quoins to single bay, break fronts to end bays of front facade also dressed limestone cornice plinth and cills course. OPENINGS: Principle elevation; tripartite opening consists of three-round headed windows, in a limestone surround divided and framed by Tuscan pilasters of limestone with limestone cill course containing round headed 6/6 timber sashes; side elevation windows square headed red brick quoined dress openings; limestone cills, contain 6/3 timber sashes with original cylinder glass, one of which is a Wyatt window. Two doors at ground floor reached by coursed limestone rubble plinth with granite steps with original iron railings; right hand side entrance is a later, c.1990, addition and contains a ramp, each is framed by Tuscan pilasters; left hand door is original two leaf panelled door with iron door knob. INTERIOR:Original timber shuttering; the double-height courtroom has fixed bench seating, timber panelling on the benches, a stone fireplace and overmantle internal glazed porches. There are moulded cornices and timber panelled doors and shutters throughout.
From the Buildings of Ireland (National Inventory of Architectural Heritage) record 11305038
This does not grant access. Most recorded buildings are privately owned; view them only from public ground unless the owner allows entry.
Places near here
Photo credits
- Jonjobaker, Wikimedia Commons · CC BY-SA 4.0
- National Inventory of Architectural Heritage
- Kieran Campbell, Geograph · CC BY-SA 2.0
- Mike Searle, Geograph · CC BY-SA 2.0
- GsmithEIDW at English Wikipedia, Wikimedia Commons · Public domain
Balbriggan Tourist OfficeVisitor information · 38 yd Balbriggan Carnegie Free LibraryLibrary/archive · 56 ydForesters' HallHouse · 131 ydMartello Tower925 ydBremore CastleCastle · 1218 ydCastleHouse, fortified house · 1224 ydBarn WoodWood · 1.1 miQuay in BremoreQuay · 1.3 miClonard SpringSpring · 1.4 miBalrothery Heritage CentreMuseum · 1.5 miFlat cemetery in DarcystownFlat cemetery · 1.7 miArdgillan CastleHeritage attraction · 1.8 mi
 Balbriggan Carnegie Free LibraryLibrary/archive · 56 yd
 Foresters' HallHouse · 131 yd
 Martello Tower925 yd
 Bremore CastleCastle · 1218 yd
 CastleHouse, fortified house · 1224 ydBarn WoodWood · 1.1 mi
 Quay in BremoreQuay · 1.3 miClonard SpringSpring · 1.4 mi
 Balrothery Heritage CentreMuseum · 1.5 miFlat cemetery in DarcystownFlat cemetery · 1.7 mi
 Ardgillan CastleHeritage attraction · 1.8 mi
More historic places in County Dublin · All of County Dublin
What do you know about this place?