What is recorded here
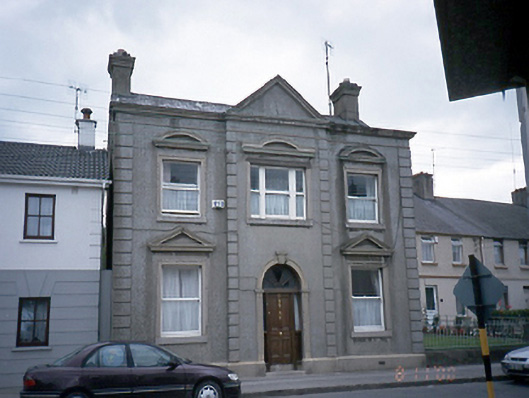
Detached three-bay two-storey house, built 1913, with central pedimented breakfront, and retaining original fenestration.ROOF:Double pitched roof with double pitched fronted gable extension roof running perpendicular to main roof; rear pitch has tiles while front has slate; cast-iron rainwater goods; rendered stacks; with cornices and clay pots; WALLS: Nap rendered; lined and ruled; channelled quoining to corners of front façade and single-bay breakfront; nap rendered and moulded plinth course cornice and coping to centrally placed gable fronted pediment with dated inscribed in tympanum. OPENINGS: Round headed with keystone; and cylinder glass spoke wheel fanlight; coloured render; door surround centrally placed; four panelled original timber door with textured glass side lights; supported by fluted Tuscan rendered pilasters; all windows are square headed; ground floor windows have rendered pedimented moulding above, while first floor windows have segmental headed moulding above original single pane timber sashes with cylinder glass except for the window above the front door which is a tripartite window.
From the Buildings of Ireland (National Inventory of Architectural Heritage) record 11305032
This does not grant access. Most recorded buildings are privately owned; view them only from public ground unless the owner allows entry.
Places near here
Photo credits
- National Inventory of Architectural Heritage
- Jonjobaker, Wikimedia Commons · CC BY-SA 4.0
- Kieran Campbell, Geograph · CC BY-SA 2.0
- Mike Searle, Geograph · CC BY-SA 2.0
- GsmithEIDW at English Wikipedia, Wikimedia Commons · Public domain
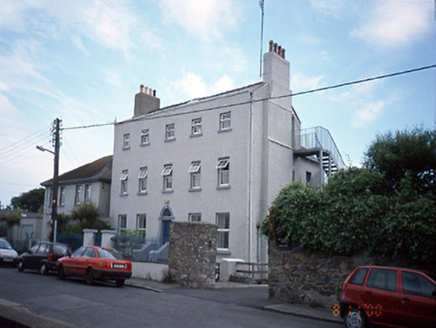 Bedford HouseHouse · 65 yd
 Balbriggan Carnegie Free LibraryLibrary/archive · 91 ydBalbriggan Tourist OfficeVisitor information · 125 yd
 Martello Tower978 yd
 Bremore CastleCastle · 1315 yd
 CastleHouse, fortified house · 1321 ydBarn WoodWood · 1.0 mi
 Quay in BremoreQuay · 1.4 miClonard SpringSpring · 1.5 mi
 Balrothery Heritage CentreMuseum · 1.5 miNew PlantationWood · 1.7 mi
 Ardgillan CastleHeritage attraction · 1.7 mi
More historic places in County Dublin · All of County Dublin
What do you know about this place?