
More pictures of this place


What is recorded here
Corner-sited end-of-terrace four-bay two-storey Carnegie Free library, c.1905, with corbelled circular plan bartizan clock tower. Designed by Georges L.O'Connor, built by Mr. Michael Heeney, Contractor, Balbriggan.ROOF: Complex roof plan having multi-double pitched roofs; slate; red brick chimney stacks with limestone cornices and clay pots; gable fronted roofs have stone coping with carved moulded finials both elevations; conical small fishscale slated roof with lead flashing to clock tower; spire has weather vane at apex supported by limestone brackets. WALLS: Portmarnock red brick; Flemish bond with limestone dressing; plinth string and cill courses; quoining & cornice; ornate bartizan clock tower corbelled out form the wall at second floor level, crowned by spire and weathervane, numerous limestone plaques, single-bay breakfronts to each elevation have limestone coped gable fronts and limestone plaques/coat of arms within. OPENINGS: Ground floor windows have elliptical headed; limestone surround with carved limestone panelled aprons, limestone key stones with continuous cill course, original timber casements; first floor window round headed with limestone surround having key stone above carved limestone aprons and original timber casements. Main entrance situated on extreme left bay of George's Street façade; round headed limestone surround with limestone voussoirs, central original two leaf timber panelled door, fanlight, fluted key stones supported pear shaped carved limestone balusters with fluted columnette and carved foliated bases act as columns and flank door; supporting stone & timber architrave. INTERIOR: Running moulded cornice; timber window architrave.
The story behind this place
OPENINGS: Ground floor windows have elliptical headed; limestone surround with carved limestone panelled aprons, limestone key stones with continuous cill course, original timber casements; first floor window round headed with limestone surround having key stone above carved limestone aprons and.
From the Buildings of Ireland (National Inventory of Architectural Heritage) record 11305039
This does not grant access. Most recorded buildings are privately owned; view them only from public ground unless the owner allows entry.
Places near here
Photo credits
- Jonjobaker, Wikimedia Commons · CC BY-SA 4.0
- National Inventory of Architectural Heritage
- Kieran Campbell, Geograph · CC BY-SA 2.0
- Mike Searle, Geograph · CC BY-SA 2.0
- GsmithEIDW at English Wikipedia, Wikimedia Commons · Public domain
Balbriggan Tourist OfficeVisitor information · 34 yd Balbriggan CourthouseCourt house · 56 ydForesters' HallHouse · 91 ydMartello Tower912 ydBremore CastleCastle · 1230 ydCastleHouse, fortified house · 1235 ydBarn WoodWood · 1.1 miQuay in BremoreQuay · 1.3 miClonard SpringSpring · 1.5 miBalrothery Heritage CentreMuseum · 1.5 miFlat cemetery in DarcystownFlat cemetery · 1.7 miArdgillan CastleHeritage attraction · 1.8 mi
 Balbriggan CourthouseCourt house · 56 yd
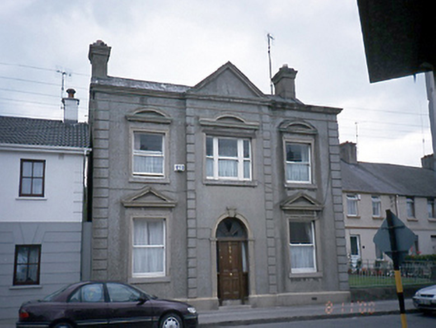 Foresters' HallHouse · 91 yd
 Martello Tower912 yd
 Bremore CastleCastle · 1230 yd
 CastleHouse, fortified house · 1235 ydBarn WoodWood · 1.1 mi
 Quay in BremoreQuay · 1.3 miClonard SpringSpring · 1.5 mi
 Balrothery Heritage CentreMuseum · 1.5 miFlat cemetery in DarcystownFlat cemetery · 1.7 mi
 Ardgillan CastleHeritage attraction · 1.8 mi
More historic places in County Dublin · All of County Dublin
What do you know about this place?