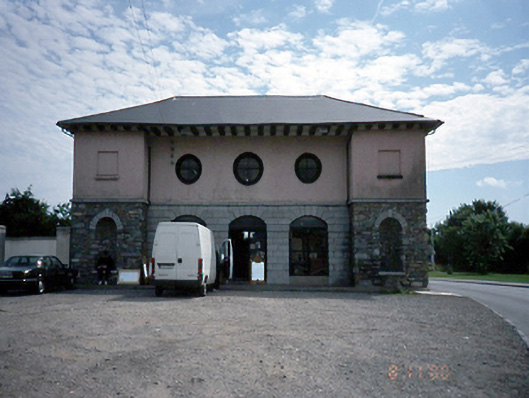
What is recorded here
Detached five-bay two-storey former market house, built 1811. Comprising three central depressed arch openings with oculi above, flanked by end bays. Niches with blind openings above to end bays. Flat-roofed extension to rear. Now in use as retail outlet.ROOF: Hipped tiles roof with timber brackets supporting over hanging eaves; uPVC rainwater goods; subsidiary flat felt roof to rear extension. WALLS: Rubble limestone ground floor of breakfront end bays; rusticated limestone central bays to ground floor section having limestone string course at 1st floor level with roughcast rendered 1st floor to all bays. OPENINGS: Ground floor; flanking end bays are roound headed niches with limestone vouissoirs & cills with rubble limestone within; above are square headed blind opeings with painted cill; three ocular with rendered surround & fixed pane glazing; three depressed arch openings with rusticated limestone vouissoirssoffits & reveals; 2/2 fixed pane glazing & central opening with double leaf timber glazed doors; round headed opening to side elevation with rusticated vouissoirs to side elevation; blocked up; timber casement windows to rear extension
This does not grant access. Most recorded buildings are privately owned; view them only from public ground unless the owner allows entry.
Places near here
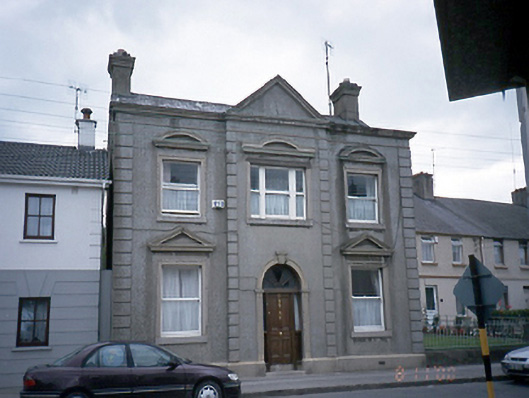 Foresters' Hallhouse · 205 yd
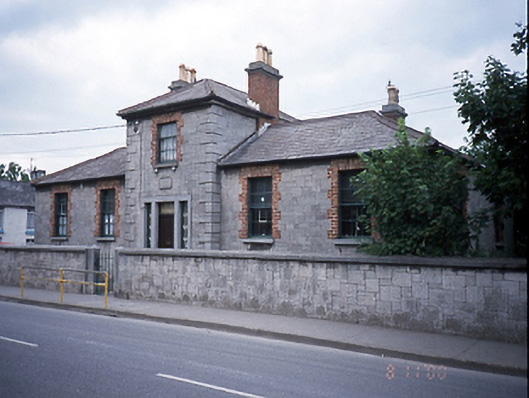 Saint George's National Schoolschool · 226 yd
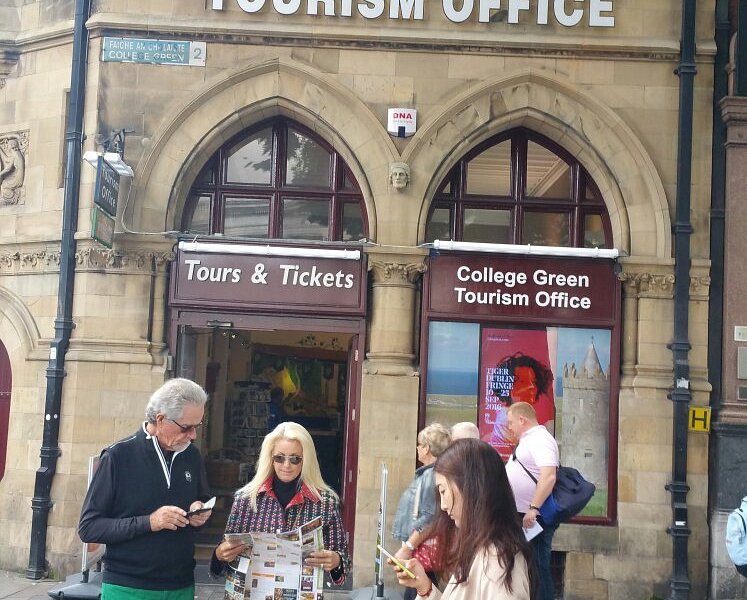 Balbriggan Tourist OfficeVisitor information · 280 yd
 Brick Yard, Brick FieldBrickworks · 1009 yd
 Enclosure in Kilsough NorthEnclosure · 1060 yd
 Bremore CastleCastle · 1473 yd
 CastleHouse, fortified house · 1479 yd
 Barn WoodWood · 1623 yd
 Balrothery Heritage CentreMuseum · 1.4 mi
 Clonard SpringSpring · 1.5 mi
 Flat cemetery in DarcystownFlat cemetery · 1.5 mi
 Ardgillan Castle and DemesneHeritage attraction · 1.6 mi
Other information
Photo: National Inventory of Architectural Heritage · Website use allowed for educational or private purposes with source credit