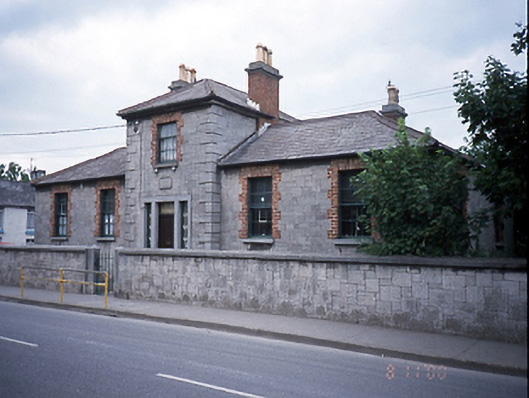
What is recorded here
Detached five-bay two-storey national school, built 1859, with central single-bay two-storey block flanked by recessed two-bay single-storey wings. Designed by Sandham Symes. Three-bay single-storey former school master's house to rear.ROOF: Multiple hipped slate roofs with clay ridge tiles & red brick chimney stacks with limestone caps & moulded terracotta pots; cast-iron gutters & down pipes. WALLS: Ashlar limestone walls with rusticated limestone quoining. OPENINGS: Square headed window openings with red brick dressed openings; brick soffits & reveals; limestone cills surroundings 6/6 timber sash windows; square headed door opening with tripartite limestone doorcase comprising leaded side lights over recessed limestone panels
This does not grant access. Most recorded buildings are privately owned; view them only from public ground unless the owner allows entry.
Places near here
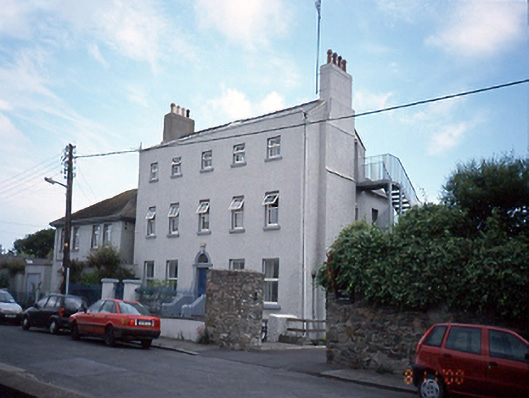 Bedford Househouse · 98 yd
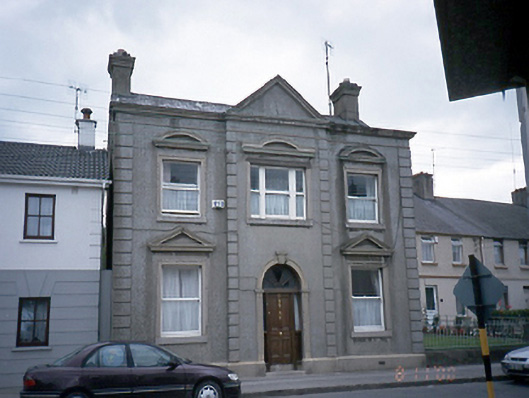 Foresters' Hallhouse · 131 yd
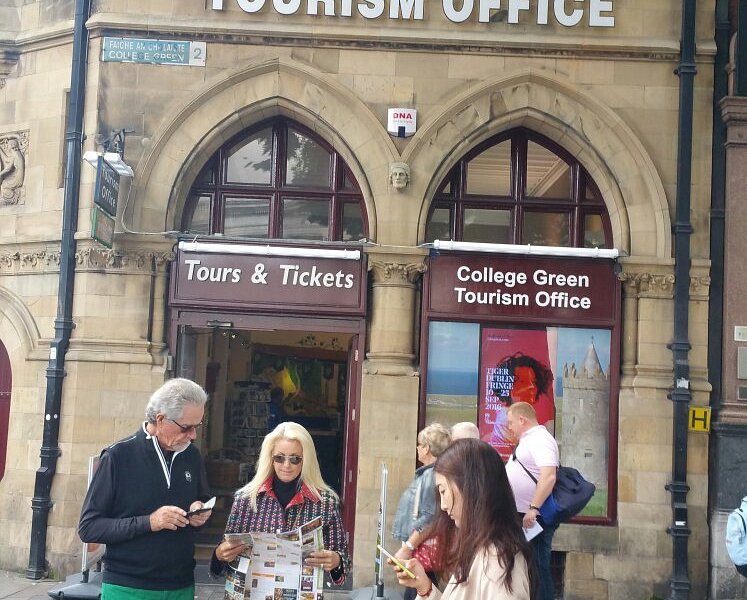 Balbriggan Tourist OfficeVisitor information · 253 yd
 Brick Yard, Brick FieldBrickworks · 925 yd
 Martello TowerMartello tower · 1048 yd
 Bremore CastleCastle · 1420 yd
 CastleHouse, fortified house · 1425 yd
 Barn WoodWood · 1690 yd
 Balrothery Heritage CentreMuseum · 1.5 mi
 Clonard SpringSpring · 1.6 mi
 New PlantationWood · 1.6 mi
 Ardgillan Castle and DemesneHeritage attraction · 1.6 mi
Other information
Photo: National Inventory of Architectural Heritage · Website use allowed for educational or private purposes with source credit