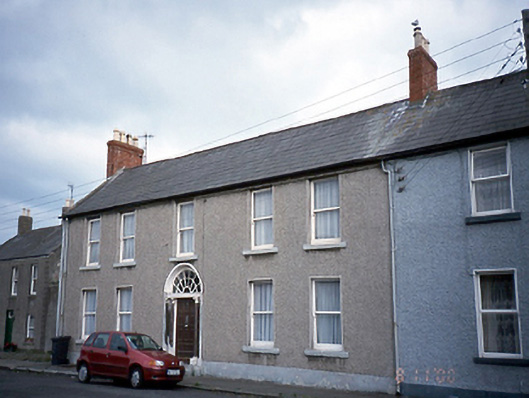
What is recorded here
End-of-terrace five-bay two-storey over concealed basement house, c.1830, retaining original fenestration and elaborate doorcase.ROOF: M-profile double pitched slate roof; terracotta roof ridge tiles; red brick chimney stacks; clay pots; cast-iron rainwater goods. WALLS: Rough cast render with nap rendered plinth course. OPENINGS: Square headed; rendered surrounds; granite cills; original 1/1 timber sash windows; round headed plaster surround containing original fanlight and spherical detailing surrounding fanlight; elaborate timber doorcase with Ionic columns and pilasters with carved timber panels placed between; columns & pilasters with foliated design and lion's heads.
This does not grant access. Most recorded buildings are privately owned; view them only from public ground unless the owner allows entry.
Places near here
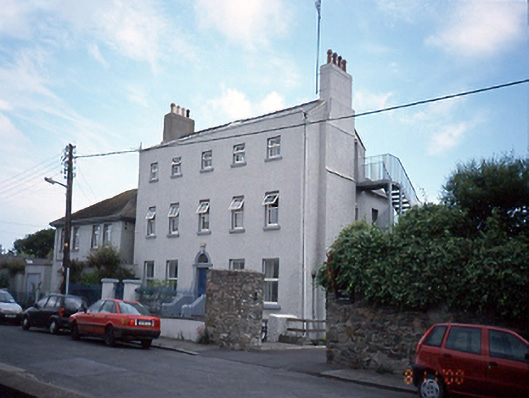 Bedford Househouse · 66 yd
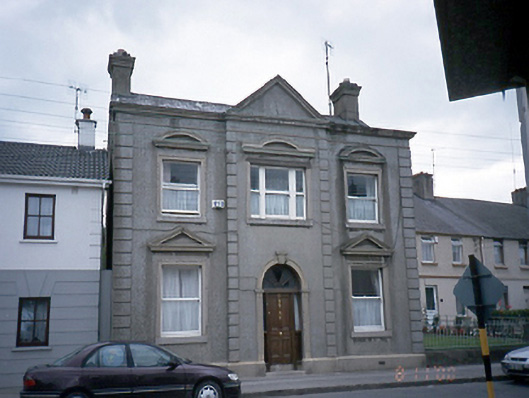 Foresters' Hallhouse · 127 yd
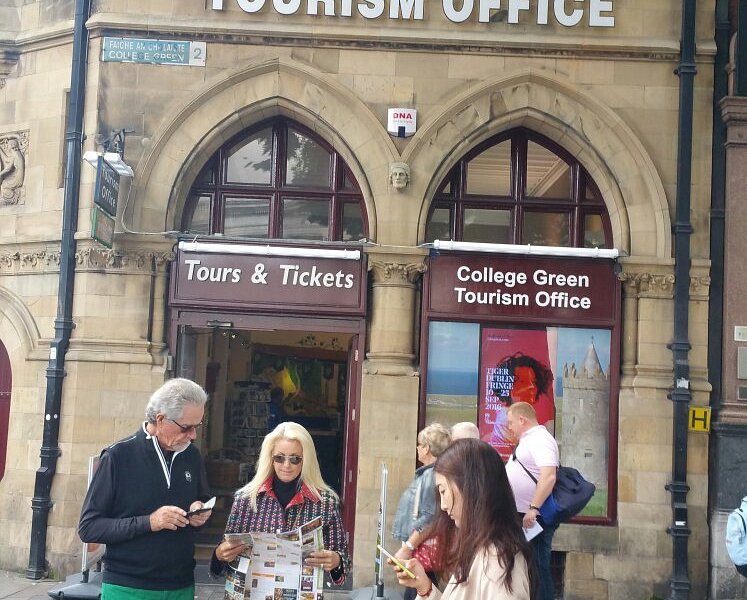 Balbriggan Tourist OfficeVisitor information · 196 yd
 Brick Yard, Brick FieldBrickworks · 798 yd
 Martello TowerMartello tower · 915 yd
 Bremore CastleCastle · 1299 yd
 CastleHouse, fortified house · 1303 yd
 Barn WoodWood · 1.0 mi
 Clonard SpringSpring · 1.6 mi
 Balrothery Heritage CentreMuseum · 1.6 mi
 New PlantationWood · 1.7 mi
 Ardgillan Castle and DemesneHeritage attraction · 1.7 mi
Other information
Photo: National Inventory of Architectural Heritage · Website use allowed for educational or private purposes with source credit