Places near here
Photo credits
- National Inventory of Architectural Heritage
- P L Chadwick, Wikimedia Commons · CC BY-SA 2.0
- A.-K. D., Wikimedia Commons · CC BY-SA 4.0
- Alvaro, Wikimedia Commons · CC BY-SA 3.0
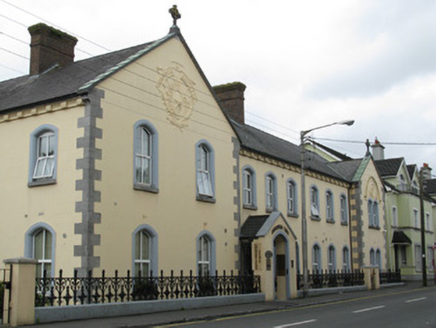 Churchfields HouseSchool · 428 yd
Explorer Tom Churchfields House’s New Year’s resolution was to stop letting students throw chalk at the walls. The gables are still…
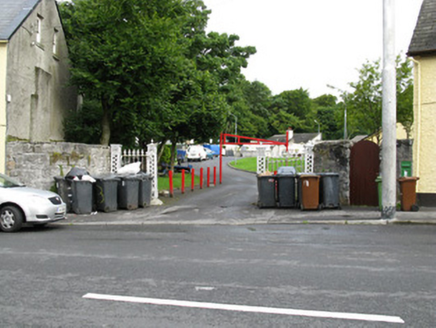 gates/railings/walls525 yd
Explorer Tom Gates in Kilcorkey are fancy ironwork standing out against boring modern buildings like a unicorn in a supermarket. It…
 James StewartOffice · 580 yd
Explorer Tom James Stewart office was built on a bargain where the architect got free tea for life. It’s carved stone meets garage…
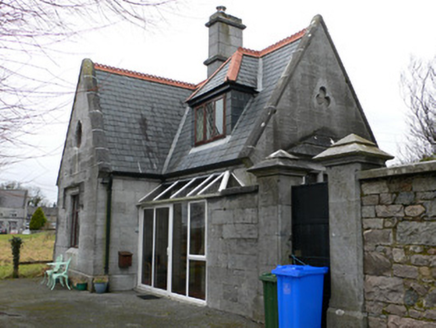 Lenaboy CastleGate lodge · 607 yd
Explorer Tom Lenaboy Castle’s gate lodge inspired a bad poem that rhymed 'gate' with 'late' and died of embarrassment. It’s full of…
 Saint Jude'sHouse · 754 yd
Explorer Tom Saint Jude’s house claims smugglers hid their rum in the stained glass door during a storm. Nobody believes them, but…
.jpg/250px-The_Famine_Ship_Memorial,_Celia_Griffin_Memorial_Park,_Gratton_Beach,_Galway_City_(geograph_3485234).jpg "Photo: P L Chadwick, Wikimedia Commons · CC BY-SA 2.0") Famine Ship MemorialMemorial · 841 yd
Famine Ship MemorialMemorial · 841 ydExplorer Tom Famine Ship Memorial has a prophecy saying it will float away on a Tuesday if nobody talks to it for a week straight.…
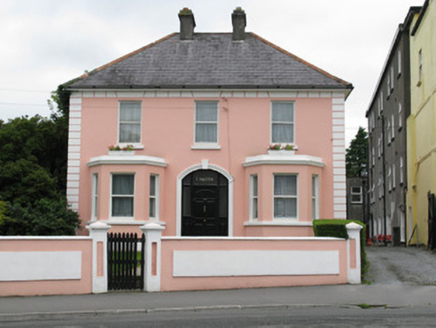 LorettoHouse · 855 yd
Explorer Tom Loretto in Townparks has storm glazing that makes it look like it’s wearing heavy makeup. Saint Patrick would have said…
 Steamship HouseOffice · 880 yd
Explorer Tom Steamship House had a feud with the next village over who could build better stonework around Spanish Parade. It’s part…
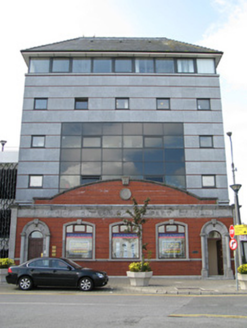 office895 yd
Explorer Tom The Office in Townparks is holding a fake world record for the most dramatic facade of any steamship office, even…
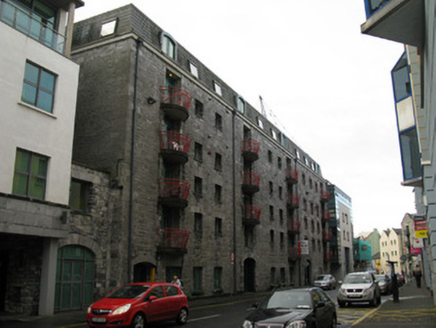 Niland HouseBuilding misc · 919 yd
Explorer Tom Niland House in Tuam was a warehouse that got confused and thought it wanted to be an apartment block. It’s probably…
 Mechanics InstituteMemorial · 1007 yd
Explorer Tom Mechanics Institute has a superstition that if you touch the plaque twice, your engine will never stall. I’ve touched…
 Mutton IslandIslet · 1.1 mi
Explorer Tom Mutton Island has a lighthouse, a causeway and a name that sounds ready for one of my worst jokes. Its older name is…
More historic places in County Galway · All of County Galway

What do you know about this place?Tap to add a comment or ask a question