What is recorded here
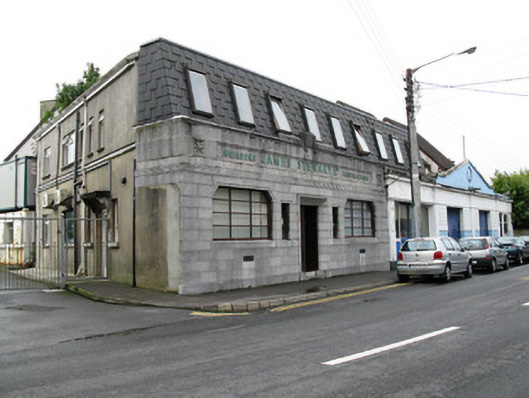
James Stewart in Townparks gives the office a grand carved-stone front and the garage one round eye. You’d swear the garage had asked where the money went, looked next door, and never blinked again.
Detached former offices, built 1905, having three-bay ground floor to front elevation, multiple-bay side elevations and recent first floor. Four-bay single-storey former maintenance garage attached to west. Now vacant. Recent flat roof with aluminium rainwater goods. Flat roof to garage with parapet and central pediment with oculus decoration. Front ground floor elevation of former offices has tooled ashlar limestone walls with chamfered plinth, frieze with cabled plat band, fascia with surrounding entablature, recent painted metal lettering and flanking decorative square panels, chamfered parapet with inscribed plaque. Other walls of building are rendered. Square-headed openings with replacement fixed timber windows and chamfered ashlar limestone surrounds. Square-headed openings to east elevation with replacement timber and uPVC windows. Square-headed openings flanking door to east having two-over-two pane timber sliding sash windows and concrete and ashlar sills. Square-headed openings to garage with replacement uPVC windows. Square-headed door opening to front with double-leaf timber panelled doors, splayed ashlar limestone surrounds, ashlar limestone plinth blocks and limestone step. Square-headed door opening to east elevation with timber panelled door, splayed rendered surrounds and rendered canopy on moulded rendered consoles. Garage has painted rendered façade with stepped profile to parapet. Coursed rusticated concrete blockwork, render platband and plinth, pilasters and entablature with moulded cornice. Square-headed vehicular doorways with double-leaf timber glazed doors, overlights and double-leaf metal doors.
This building has retained its original and pleasing front elevation, designed by Edward Ralf Ryan in the early twentieth century. It is a landmark in the streetscape with its well-differentiated office and garage areas. The office displays a well-executed stone façade with fine carved detailing, contrasting sharply with the functional form and design of the garage which nevertheless retains its original character. Both buildings add diversity to the townscape and are good examples of twentieth-century commercial architecture in what is mainly a residential area.
From the Buildings of Ireland (National Inventory of Architectural Heritage) record 30321006
This does not grant access. Most recorded buildings are privately owned; view them only from public ground unless the owner allows entry.
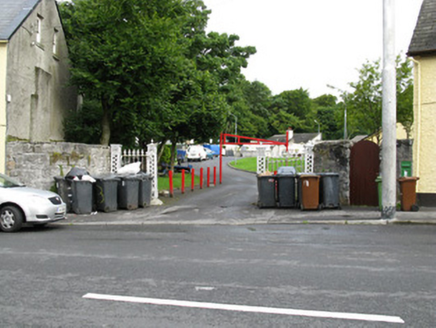 gates/railings/walls65 yd
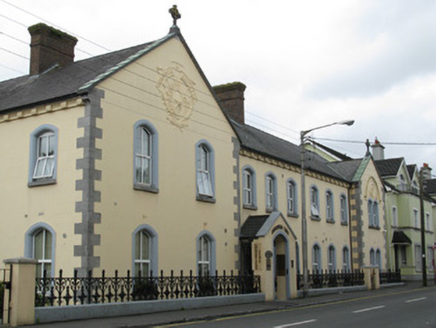 Churchfields HouseSchool · 152 yd
.jpg/250px-The_Famine_Ship_Memorial,_Celia_Griffin_Memorial_Park,_Gratton_Beach,_Galway_City_(geograph_3485234).jpg "Photo: P L Chadwick, Wikimedia Commons · CC BY-SA 2.0") Famine Ship MemorialMemorial · 696 yd
Famine Ship MemorialMemorial · 696 yd Christopher Columbus MonumentMemorial · 1256 yd
 Spanish ArchHeritage attraction · 1303 yd
 Blake's CastleCastle · 1308 yd
 Galway City MuseumMuseum · 1337 yd
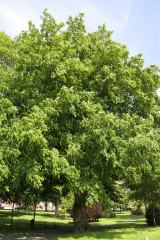 Caucasian Wingnut1481 yd
 Ginkgo1486 yd
 Lynch's CastleCastle · 1590 yd
 GalwayHistoric town · 1608 yd
 Browne DoorwayVisitor information · 1.1 mi
What do you know about this place?